Skip main navigation
Sold for $800,000
  • $800,000

    3042 Hidden Meadows Dr, Midland, MI 48642

    4beds
    2,784sqft
    Single Family Residence
    Built in 2021
    1.4 Acres Lot
    $855,300 Zestimate®
    $287/sqft
    $2,950 Estimated rent

    Home value

    $855,300

    $710,000 - $1.03M

    $2,950/mo

    Zestimate® history
    Loading
    Loading...

    Owner options

    List your home for rent

    $2,950/mo

    Rent Zestimate®

    Find your next renter with Zillow Rental Manager. Plus, with online applications, you can quickly screen prospective tenants – for free.

    Learn more

    $2,950/mo

    Rent Zestimate®

    Refinance and save

    $5,293/mo

    Est. payment

    Refinancing to a lower rate could help reduce your monthly payments and save thousands over the life of the loan.

    See today's rates

    $5,293/mo

    Est. payment

    Explore your selling options

    Work with a Zillow partner agent

    Leverage their expertise and Zillow's premium Showcase listings to get your home seen by more buyers.

    Get started

    List with your own agent

    Get your home in front of millions of buyers by listing it on Zillow.

    Learn how to do it

    Sell it yourself

    Take full control of how buyers see your home on Zillow by listing For Sale by Owner (FSBO).

    List your home

    What's special

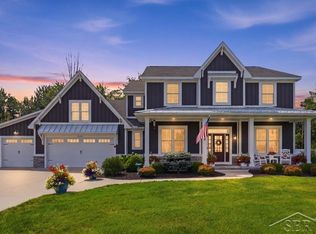
    This exquisite 4 bedroom masterpiece gracefully takes you from room to room, boasting its high quality upgrades, attention to detail, and of course, impeccable taste. Built by the award winning, sought-after Cobblestone Homes the quality, craftsmanship, and innovation with the energy efficiencies in this home will surpass your expectations. As you walk in, you'll love the high ceilings, spectacular lighting, and transom windows that complement the Hickory floors perfectly. Stepping into the kitchen, you'll be dazzled at the size and beauty of the quartz island that will host many and store much. The bespoke cabinetry pairs beautifully with the impressive custom tiled backsplash, and you'll even find quartz in the pantry! Entertaining will be a delight with the open concept layout that embraces the warm glow of the stone fireplace while listening to music from the in-ceiling speakers, with the dining area just a few steps away. Cozy up and read in the sunroom that gives way to the back porch and patio, ready for you to enjoy your 1.4 acres, grill your favorite meal, and relax. The main bedroom ensuite has the luxury you've always wanted, with 2 walk-in closets, double vanities, a water closet, and an expertly customized steam shower of your dreams! You'll adore the 3 additional large bedrooms, plush carpet, and attention to detail from the double door closets with organizers to the tile and quartz in the shared bath. The convenient storage cubby and coat closet, laundry with gorgeous quartz and ceramic floors, and the powder room are ideally located at both entrances of the home. In the basement, you'll find an excellent amount of storage space, the 5 star energy rated utilities, including the whole home air exchange ventilation system, and the beautiful stone egress windows. The basement gives much room for finishes and has been pre-plumbed to even add a bathroom. Located only minutes from shopping, schools, and doctors, you'll fall in love with the Larkin Township location, bringing you the serenity you've been waiting for.

    Zillow last checked:

    Listing updated:

    Listed by:

    Alicia Manceau 989-708-0345,

    Century 21 Signature Realty Midland

    Bought with:

    Peter Buist, 6501415746

    Modern Realty

    Source: MiRealSource,MLS#: 50171319MLS LogoOriginating MLS: Saginaw Board of REALTORS

    Facts & features

    Interior

    Bedrooms & bathrooms
    • Bedrooms: 4
    • Bathrooms: 3
    • Full bathrooms: 2
    • 1/2 bathrooms: 1
    Rooms
    • Room types: Entry, Laundry, Living Room, Utility/Laundry Room, Master Bedroom, Office, First Flr Lavatory, Second Flr Full Bathroom
    Bedroom 1
    • Features: Carpet
    • Level: Second
    • Area: 252
    • Dimensions: 18 x 14
    Bedroom 2
    • Features: Carpet
    • Level: Second
    • Area: 132
    • Dimensions: 11 x 12
    Bedroom 3
    • Features: Carpet
    • Level: Second
    • Area: 132
    • Dimensions: 11 x 12
    Bedroom 4
    • Features: Carpet
    • Level: Second
    • Area: 180
    • Dimensions: 12 x 15
    Bathroom 1
    • Features: Ceramic
    • Level: Second
    • Area: 112
    • Dimensions: 14 x 8
    Bathroom 2
    • Features: Ceramic
    • Level: Second
    • Area: 77
    • Dimensions: 11 x 7
    Dining room
    • Features: Wood
    • Level: First
    • Area: 130
    • Dimensions: 10 x 13
    Kitchen
    • Features: Wood
    • Level: First
    • Area: 221
    • Dimensions: 17 x 13
    Living room
    • Features: Wood
    • Level: First
    • Area: 306
    • Dimensions: 18 x 17
    Heating
    • Forced Air, Natural Gas
    Cooling
    • Ceiling Fan(s), Central Air
    Appliances
    • Included: Dishwasher, Disposal, Dryer, Humidifier, Microwave, Range/Oven, Refrigerator, Washer, Tankless Water Heater
    • Laundry: First Floor Laundry, Laundry Room
    Features
    • High Ceilings, Sound System, Sump Pump, Walk-In Closet(s), Radon Mitigation System, Pantry
    • Flooring: Ceramic Tile, Hardwood, Wood, Carpet
    • Windows: Window Treatments
    • Basement: Daylight,Full,Concrete,Radon System,Sump Pump
    • Number of fireplaces: 1
    • Fireplace features: Gas, Living Room
    Interior area
    • Total structure area: 4,174
    • Total interior livable area: 2,784 sqft
    • Finished area above ground: 2,784
    • Finished area below ground: 0

    Property

    Parking
    • Total spaces: 3
    • Parking features: Attached, Electric in Garage
    • Attached garage spaces: 3
    Features
    • Levels: Two
    • Stories: 2
    • Patio & porch: Patio, Porch
    • Exterior features: Built-in Barbecue, Lawn Sprinkler
    • Frontage type: Road
    • Frontage length: 120
    Lot
    • Size: 1.4 Acres
    • Dimensions: 120 x 512
    • Features: Deep Lot - 150+ Ft.
    Details
    • Parcel number: 09001670500200
    • Special conditions: Trust
    • Other equipment: Air Cleaner

    Construction

    Type & style
    • Home type: SingleFamily
    • Architectural style: Craftsman
    • Property subtype: Single Family Residence
    Materials
    • Stone, Vinyl Siding, Composition
    • Foundation: Basement, Concrete Perimeter
    Condition
    • Year built: 2021

    Utilities & green energy

    • Electric: Generator
    • Sewer: Public Sanitary
    • Water: Public
    • Utilities for property: Electricity Connected, Natural Gas Connected, Sewer Connected, Water Connected

    Community & HOA

    Community
    • Subdivision: Siebert Woods
    HOA
    • Has HOA: No
    Location
    • Region: Midland

    Financial & listing details

    • Price per square foot: $287/sqft
    • Tax assessed value: $778,800
    • Annual tax amount: $9,516
    • Date on market: 4/14/2025
    • Cumulative days on market: 61 days
    • Listing agreement: Exclusive Right To Sell
    • Listing terms: Cash,Conventional,VA Loan
    • Ownership: Trust

    Price history

    DateEventPrice
    7/22/2025Sold$800,000-2.4%$287/sqft
    Source: MiRealSource #50171319 Report a problem
    6/23/2025Pending sale$820,000$295/sqft
    Source: MIDMLS #50171167 Report a problem
    6/2/2025Price change$820,000-1.2%$295/sqft
    Source: MIDMLS #50171167 Report a problem
    5/14/2025Listed for sale$829,900$298/sqft
    Source: MIDMLS #50171167 Report a problem
    5/6/2025Pending sale$829,900$298/sqft
    Source: MiRealSource #50171319 Report a problem
    5/4/2025Contingent$829,900$298/sqft
    Source: MIDMLS #50171167 Report a problem
    4/22/2025Price change$829,900-3.5%$298/sqft
    Source: MIDMLS #50171167 Report a problem
    4/11/2025Listed for sale$859,900+25.4%$309/sqft
    Source: MIDMLS #50171167 Report a problem
    1/20/2021Listing removed--
    Source: MiRealSource Report a problem
    12/21/2020Listed for sale$685,775+757.2%$246/sqft
    Source: Cobblestone Realty LLC #50031105 Report a problem
    11/25/2020Sold$80,000$29/sqft
    Source: Public Record Report a problem

    Public tax history

    YearProperty taxesTax assessment
    2025$9,516 +5.5%$389,400 -2.5%
    2024$9,022 +8.4%$399,200 +12.6%
    2023$8,323 $354,500 +16.1%
    2022-- $305,300 +429.1%
    2021-- $57,700 +15.4%
    2020-- $50,000
    2019-- $50,000
    2018-- $50,000 +129.4%
    2017-- $21,800
    Find assessor info on the county website

    Neighborhood: 48642

    Nearby schools

    GreatSchools rating
    Schools provided by the listing agent
    • District: Midland Public Schools

    Source: MiRealSource. This data may not be complete. We recommend contacting the local school district to confirm school assignments for this home.

    Get pre-qualified for a loan
    At Zillow Home Loans, we can pre-qualify you in as little as 5 minutes with no impact to your credit score.

    An equal housing lender. NMLS #10287.