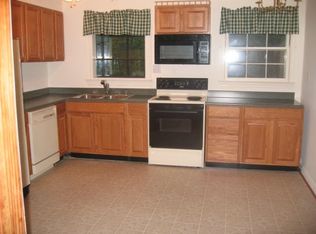
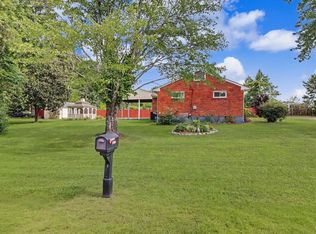
Motivated Seller! Bring an offer! Discover a place where everyday life feels more connected to what matters most. Nestled at the end of the street in a peaceful and private setting, this home offers the opportunity to enjoy a quieter pace while remaining close to everyday conveniences, outdoor recreation, and commuter routes. Inside, the semi-open floor plan creates a comfortable flow between living spaces, making it easy to relax or entertain. Newer flooring adds a fresh feel throughout much of the home, while the updated bathrooms provide modern comfort. The upper level features two bedrooms and a full bath, while the lower level offers additional flexible living space, including a possible third bedroom and a second full bath. Outside, the private lot creates a welcoming retreat for enjoying the outdoors, with a nearby state park offering easy access to nature, trails, and recreation. Additional updates, including a newer roof, provide added peace of mind. Combining privacy, versatility, thoughtful updates, and a location that connects you to the best of Southern Maryland living, this property presents a unique opportunity. **Photos may be virtually staged**
Under contract
Price cut: $25K (8/20)
$375,000
3042 Jenkins Ln, Indian Head, MD 20640
3beds
2,018sqft
Single Family Residence
Built in 1955
1.02 Acres Lot
$-- Zestimate®
$186/sqft
$-- HOA
What's special
Peaceful and private settingNewer roofSemi-open floor planNewer flooringUpdated bathrooms
- 69 days
- 491
- 27
Zillow last checked:
Listing updated:
Listed by:
Sarah Reynolds 703-844-3464,
Keller Williams Realty (703) 679-1700,
Listing Team: Reynolds Empowerhome Team, Co-Listing Team: Reynolds Empowerhome Team,Co-Listing Agent: Kristen H Brooks 301-970-3537,
Keller Williams Realty
Source: Bright MLS,MLS#: MDCH2056124
Facts & features
Interior
Bedrooms & bathrooms
- Bedrooms: 3
- Bathrooms: 2
- Full bathrooms: 2
- Main level bathrooms: 1
- Main level bedrooms: 2
Basement
- Area: 1380
Heating
- Forced Air, Oil
Cooling
- Central Air, Electric
Appliances
- Included: Dryer, Washer, Microwave, Humidifier, Refrigerator, Ice Maker, Cooktop, Electric Water Heater
Features
- Ceiling Fan(s)
- Basement: Connecting Stairway
- Number of fireplaces: 1
- Fireplace features: Wood Burning Stove
Interior area
- Total structure area: 2,760
- Total interior livable area: 2,018 sqft
- Finished area above ground: 1,380
- Finished area below ground: 638
Video & virtual tour
Property
Parking
- Total spaces: 1
- Parking features: Garage Door Opener, Attached
- Attached garage spaces: 1
Accessibility
- Accessibility features: None
Features
- Levels: Two
- Stories: 2
- Patio & porch: Deck
- Pool features: None
Lot
- Size: 1.02 Acres
- Features: Backs to Trees
Details
- Additional structures: Above Grade, Below Grade
- Parcel number: 0907037589
- Zoning: WCD
- Special conditions: Standard
Construction
Type & style
- Home type: SingleFamily
- Architectural style: Ranch/Rambler
- Property subtype: Single Family Residence
Materials
- Brick
- Foundation: Other
Condition
- New construction: No
- Year built: 1955
Utilities & green energy
- Sewer: Public Sewer
- Water: Public
Community & HOA
Community
- Subdivision: South Hampton Sub
HOA
- Has HOA: No
Location
- Region: Indian Head
Financial & listing details
- Price per square foot: $186/sqft
- Tax assessed value: $305,833
- Annual tax amount: $4,094
- Date on market: 7/2/2026
- Listing agreement: Exclusive Right To Sell
- Ownership: Fee Simple
Estimated market value
Not available
Estimated sales range
Not available
Not available
Price history
| Date | Event | Price |
|---|---|---|
| 8/26/2026 | Contingent | $375,000$186/sqft |
Source:  Bright MLS #MDCH2056124 Report a problem Bright MLS #MDCH2056124 Report a problem | ||
| 8/20/2026 | Price change | $375,000-6.3%$186/sqft |
Source: Bright MLS #MDCH2056124 Report a problem | ||
| 7/30/2026 | Price change | $400,000-5.9%$198/sqft |
Source: Bright MLS #MDCH2056124 Report a problem | ||
| 7/2/2026 | Listed for sale | $425,000+93.2%$211/sqft |
Source: Bright MLS #MDCH2056124 Report a problem | ||
| 9/21/2016 | Sold | $220,000-2.1%$109/sqft |
Source: EXIT Realty solds #-7783446243894525266 Report a problem | ||
| 7/14/2016 | Pending sale | $224,750$111/sqft |
Source: CENTURY 21 New Millennium #CH9679159 Report a problem | ||
| 7/9/2016 | Listed for sale | $224,750$111/sqft |
Source: CENTURY 21 New Millennium #CH9679159 Report a problem | ||
| 6/20/2016 | Pending sale | $224,750$111/sqft |
Source: CENTURY 21 New Millennium #CH9679159 Report a problem | ||
| 6/7/2016 | Listed for sale | $224,750$111/sqft |
Source: Century 21 New Millennium #CH9679159 Report a problem | ||
Public tax history
| Year | Property taxes | Tax assessment |
|---|---|---|
| 2025 | $5,991 +4.7% | $292,900 +9.7% |
| 2024 | $5,723 +89.4% | $267,067 +10.7% |
| 2023 | $3,023 +26.2% | $241,233 +12% |
| 2022 | $2,395 -10.8% | $215,400 +0.5% |
| 2021 | $2,685 +0.5% | $214,267 +0.5% |
| 2020 | $2,671 -4.4% | $213,133 +0.5% |
| 2019 | $2,792 +3.1% | $212,000 +3.1% |
| 2018 | $2,709 +3.2% | $205,667 +3.2% |
| 2017 | $2,625 | $199,333 +3.3% |
| 2016 | -- | $193,000 |
| 2015 | -- | $193,000 |
| 2014 | -- | $193,000 -12.1% |
| 2013 | -- | $219,600 |
| 2012 | -- | $219,600 |
| 2011 | -- | $219,600 -31.8% |
| 2010 | -- | $322,080 +13.1% |
| 2009 | -- | $284,792 +15.1% |
| 2008 | -- | $247,506 +17.7% |
| 2007 | -- | $210,220 +10.6% |
| 2006 | -- | $190,132 +11.8% |
| 2005 | -- | $170,046 +13.4% |
| 2004 | -- | $149,960 +3.8% |
| 2003 | -- | $144,492 +3.9% |
| 2002 | -- | $139,026 +4.1% |
| 2001 | -- | $133,560 |
Find assessor info on the county website
Monthly payment
Est. payment
Payment breakdown
Explore the cost of this home by adjusting the details. Changes won't be saved.Climate risks
Neighborhood: 20640
Nearby schools
Schools provided by the listing agent
- District: Charles County Public Schools
Source: Bright MLS. This data may not be complete. We recommend contacting the local school district to confirm school assignments for this home.
Similar homes
- $397,9994 bd2 ba2.3k sqft3147 Jenkins Ln, Indian Head, MD 20640For Sale

 MLS ID #MDCH2057938, Dilcia Argueta Morales, Real Broker, LLC. Bright MLS
 - $374,9993 bd2 ba2.4k sqft5340 Nelson Point Rd, Indian Head, MD 20640For Sale
 MLS ID #MDCH2058188, Sharyn Ahmad, RE/MAX Realty Group. Bright MLS
 - $360,0003 bd2 ba1.4k sqft17400 Livingston Rd, Accokeek, MD 20607For Sale
 MLS ID #MDPG2217498, Dawn Ambrose, Own Real Estate. Bright MLS
 - $415,0004 bd2 ba1.8k sqft5 Maple St, Indian Head, MD 20640For Sale
 MLS ID #MDCH2056828, DERRICK BRIDGEFORTH, Samson Properties. Bright MLS
 - $425,0004 bd3 ba2.4k sqft5281 Red Hill Dr, Indian Head, MD 20640For SaleMLS ID #MDCH2056346, Sarah Reynolds, Keller Williams Realty. Bright MLS
- $365,0003 bd1 ba1.2k sqft8251 Marshall Corner Rd, Pomfret, MD 20675For SaleMLS ID #MDCH2058228, Angelica Wells, Samson Properties. Bright MLS
- $514,9004 bd3 ba2.1k sqft8 Poplar Ln E, Indian Head, MD 20640New ConstructionMLS ID #MDCH2053668, Jeanine Paxton, RE/MAX One. Bright MLS
- $410,0003 bd2 ba1.6k sqft13015 Chalfont Ave, Fort Washington, MD 20744For SaleMLS ID #MDPG2209466, Gizzella Diaz, TTR Sotheby's International Realty. Bright MLS
- $399,0003 bd1 ba1.1k sqft12814 Peace Dr, Fort Washington, MD 20744For SaleMLS ID #MDPG2203384, Kimberly Diggs, Compass. Bright MLS
- $375,0004 bd2 ba1.5k sqft1014 Stone Ave, Waldorf, MD 20602For SaleMLS ID #MDCH2057902, Candide Rayle, CENTURY 21 New Millennium. Bright MLS
- $409,9004 bd1 ba1.4k sqft1224 Van Buren Dr, Fort Washington, MD 20744For SaleMLS ID #MDPG2212292, Maisa Megahed, Next Step Realty. Bright MLS
- $515,0004 bd3 ba2.2k sqft6980 Rison Dr, Indian Head, MD 20640For SaleMLS ID #MDCH2056842, Leona Partis, CENTURY 21 New Millennium. Bright MLS
- $374,9005 bd3 ba1.7k sqft2804 Ivy Bridge Rd, Fort Washington, MD 20744For SaleMLS ID #MDPG2214374, Melissa Menning, Alberti Realty, LLC. Bright MLS
- $459,9004 bd3 ba2.5k sqft9618 Randall Dr, White Plains, MD 20695For SaleMLS ID #MDCH2055462, Laura Forbes, CENTURY 21 New Millennium. Bright MLS
- $425,0003 bd2 ba1k sqft3500 Manis Rd, Clinton, MD 20735For SaleMLS ID #MDPG2216666, Kimberlee Randall, EXP Realty, LLC. Bright MLS
- $499,0003 bd3 ba2.5k sqft9242 Mimosa Dr, La Plata, MD 20646For SaleMLS ID #MDCH2058178, Jacob Mead, RE/MAX United Real Estate. Bright MLS
- $388,9003 bd2 ba1.3k sqft12712 Grosstown Rd, Hughesville, MD 20637For SaleMLS ID #MDCH2054970, Leia Booher, KW Metro Center. Bright MLS
- $459,9004 bd3 ba2.6k sqft4150 Sweetman Rd, Marbury, MD 20658For SaleMLS ID #MDCH2058456, Jeremy Browne, EXP Realty, LLC. Bright MLS
- $420,0003 bd2 ba1.7k sqft11563 Timberbrook Dr, Waldorf, MD 20601For SaleMLS ID #MDCH2057238, Sarah Reynolds, Keller Williams Realty. Bright MLS
- $404,9004 bd2 ba1k sqft403 University Dr, Waldorf, MD 20602For SaleMLS ID #MDCH2058312, Donita Salvador, Keller Williams Preferred Properties. Bright MLS
