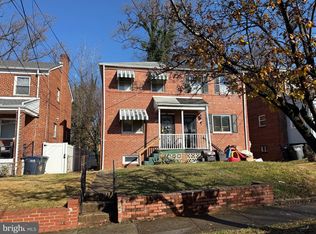
Welcome to 3042 M St SE, Washington, DC 20019, an impeccably updated all-brick duplex nestled in the highly desirable Hillcrest neighborhood. This charming home offers 3 bedrooms and 2 luxurious full bathrooms, combining classic charm with modern convenience. This home features a brand-new roof that enhances both its curb appeal and functionality. The kitchen has been completely renovated with Vita Gray Shaker Cabinets, exquisite Calcutta Quartz Countertops, and top-of-the-line Stainless Steel Appliances including a fridge, gas range stove, built-in microwave, and dishwasher. The addition of a stunning Porcelain Tile Backsplash adds a touch of elegance to the kitchen space. The exterior brick and interior have been freshly painted, providing a clean and modern look throughout. Durable and stylish Luxury Vinyl Plank (LVP) flooring has been installed on all three levels, ensuring both beauty and durability. Both bathrooms have been transformed with elegant vanities, contemporary fixtures, sleek mirrors, and modern toilets. The bathrooms are completed with glass shower doors and beautiful floor and wall tiles, creating a spa-like atmosphere. New recessed lighting has been installed throughout the home, illuminating every room with a warm, inviting glow. The front porch has been upgraded with composite decking and iron railing, offering the perfect spot to enjoy your morning coffee or evening relaxation. A new water heater ensures efficient and reliable hot water service, adding to the many conveniences this home offers. This home is move-in ready and perfect for those seeking a blend of historic charm and modern updates. Located in the sought-after Hillcrest neighborhood, you'll enjoy a vibrant community atmosphere with easy access to local amenities, parks, and public transportation. Don't miss the opportunity to own this beautifully updated duplex in one of DC's most coveted neighborhoods. Schedule your private showing today! **This home is eligible for a $10k Welcome Home grant toward an eligible buyer's down payment - Please contact me for more details.**
Sold for $460,000
Zillow last checked:
Listing updated:
Bought with:
Erik Evans, 0225223273
Coldwell Banker Realty - Washington
Source: Bright MLS,MLS#: DCDC2147258
Price history
| Date | Event | Price |
|---|---|---|
| 8/16/2024 | Sold | $460,000-2.1%$361/sqft |
Source:  Bright MLS #DCDC2147258 Report a problem Bright MLS #DCDC2147258 Report a problem | ||
| 7/18/2024 | Listing removed | -- |
Source: Bright MLS #DCDC2147258 Report a problem | ||
| 6/26/2024 | Listed for sale | $469,990+74.1%$369/sqft |
Source: Bright MLS #DCDC2147258 Report a problem | ||
| 4/4/2024 | Sold | $270,000-5.3%$212/sqft |
Source: Bright MLS #DCDC2130140 Report a problem | ||
| 3/22/2024 | Pending sale | $285,000$224/sqft |
Source: Bright MLS #DCDC2130140 Report a problem | ||
| 2/27/2024 | Listed for sale | $285,000$224/sqft |
Source: Bright MLS #DCDC2130140 Report a problem | ||


Get pre-qualified for a loan
At Zillow Home Loans, we can pre-qualify you in as little as 5 minutes with no impact to your credit score.An equal housing lender. NMLS #10287.
