Skip main navigation
Off market
  • $828,800

    3042 Meadow Lakes Dr, Watkinsville, GA 30677

    7beds
    6,025sqft
    SingleFamily
    Built in 2013
    0.35 Acres Lot
    $828,800 Zestimate®
    $138/sqft
    $4,355 Estimated rent

    Home value

    $828,800

    $779,000 - $887,000

    $4,355/mo

    Zestimate® history
    Loading
    Loading...

    Owner options

    List your home for rent

    $4,355/mo

    Rent Zestimate®

    Find your next renter with Zillow Rental Manager. Plus, with online applications, you can quickly screen prospective tenants – for free.

    Learn more

    $4,355/mo

    Rent Zestimate®

    Refinance and save

    $5,050/mo

    Est. payment

    Refinancing to a lower rate could help reduce your monthly payments and save thousands over the life of the loan.

    See today's rates

    $5,050/mo

    Est. payment

    Explore your selling options

    Work with a Zillow partner agent

    Leverage their expertise and Zillow's premium Showcase listings to get your home seen by more buyers.

    Get started

    List with your own agent

    Get your home in front of millions of buyers by listing it on Zillow.

    Learn how to do it

    Sell it yourself

    Take full control of how buyers see your home on Zillow by listing For Sale by Owner (FSBO).

    List your home

    What's special

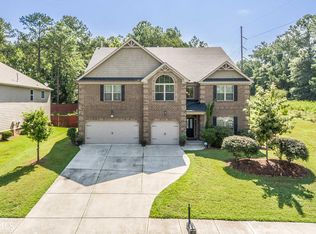
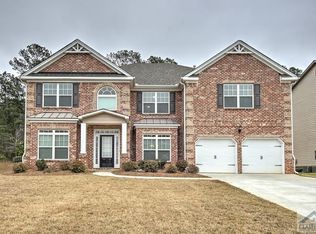
    Property Description for Public: One step inside 3042 Meadow Lakes Drive located in the swim/tennis community of Meadow Springs in Oconee County and you will be amazed at the size. This 7 bedroom/4 1/2 bathroom 3 story home boasts over 6,200 sq ft. Starting with the foyer, spanning through the dining room and into the 2-story living room, the beautiful hardwood floors and breathtaking archways create an architectural elegance to this spacious home. Plenty of natural light illuminates through the living room with tall windows and a cozy fireplace. You will feel like a professional chef in this generous sized kitchen, well-equipped with granite counter-tops, stainless appliances, double ovens and right in the center, a perfectly sized island to prepare meals! Having an open view to the living room, the extra wide breakfast bar and eat-in breakfast area will be just right for entertaining plenty of friends or hosting large family gatherings. The lovely master suite with a well-crafted tray ceiling has a quiet sitting area and a spa-like master bath complete with 2 separate vanities, a custom tile shower, and a relaxing garden tub. Step up to the second level and there is an open family/game room that has a stunning overlook to the main level. This level boasts 4 giant "master-sized" bedrooms that include huge walk-in closets. Adjoined by jack-n-jill baths with en-suite vanities, they are on opposite wings of this level where you will also find a huge laundry room next to a spare walk-in closet, perfect for your summer/winter clothes! Now up to the 3rd level where you step right into an giant media room and where you have 2 more bedrooms, both "master-sized" and another full bathroom! All of the bedrooms in this home are the size of most master bedrooms and you must see to appreciate all of this space!! Close to top schools and awesome shopping, 5 minutes from downtown Watkinsville and 10 minutes from Athens, this home is in the perfect location! Seller Will consider Lease!

    This property is not currently displayed as for sale or rent on Zillow. This may be different from what's on other websites or public sources.

    Facts & features

    Interior

    Bedrooms & bathrooms
    • Bedrooms: 7
    • Bathrooms: 5
    • Full bathrooms: 4
    • 1/2 bathrooms: 1
    • Main level bathrooms: 2
    • Main level bedrooms: 1
    Heating
    • Forced air, Heat pump, Electric
    Cooling
    • Central
    Appliances
    • Included: Microwave, Range / Oven
    • Laundry: Common Area, Laundry Room
    Features
    • See Remarks, Walk-In Closet(s), Vaulted Ceiling(s), High Ceilings, Separate Shower, Bookcases, Foyer - 2 Story, Entrance Foyer, Hardwood Floors, Tile Floors, Carpet, Tray Ceiling(s)
    • Flooring: Tile, Hardwood
    • Basement: Slab/None
    • Has fireplace: Yes
    • Fireplace features: Living Room, Factory Built
    Interior area
    • Structure area source: Public Record
    • Total interior livable area: 6,025 sqft
    • Finished area below ground: 0

    Property

    Parking
    • Total spaces: 3
    • Parking features: Garage - Attached
    • Details: Attached, 3 Car Or More, Auto Garage Door
    Features
    • Patio & porch: Deck/Patio, Porch
    • Exterior features: Brick, Cement / Concrete
    • Pool features: Association
    Lot
    • Size: 0.35 Acres
    • Features: Private Backyard
    Details
    • Additional structures: Garage(s)
    • Parcel number: B04J055A

    Construction

    Type & style
    • Home type: SingleFamily
    • Architectural style: Traditional
    Materials
    • Wood
    • Foundation: Slab
    • Roof: Composition
    Condition
    • Year built: 2013

    Utilities & green energy

    • Sewer: Sewer Connected
    • Water: Public Water
    Green energy
    • Energy efficient items: Programmable Thermostat

    Community & HOA

    HOA
    • Has HOA: Yes
    • Amenities included: Pool, Tennis Court(s), Playground, Neighborhood Association, Sidewalks
    • Services included: Maintenance Grounds, Tennis, Other (See Remarks), Swimming
    • HOA fee: $50 monthly
    Location
    • Region: Watkinsville

    Financial & listing details

    • Price per square foot: $138/sqft
    • Tax assessed value: $816,438
    • Annual tax amount: $5,976

    Price history

    DateEventPrice
    7/9/2020Listing removed$479,900$80/sqft
    Source: Keller Williams Greater Athens #8757971 Report a problem
    5/26/2020Price change$479,900-4%$80/sqft
    Source: Keller Williams Greater Athens #974361 Report a problem
    3/20/2020Listed for sale$500,000+39.2%$83/sqft
    Source: Keller Williams Greater Athens #974361 Report a problem
    5/21/2014Sold$359,206$60/sqft
    Source: Hive MLS #CM932296 Report a problem

    Public tax history

    YearProperty taxesTax assessment
    2025$5,976 -4%$326,575 +4.9%
    2024$6,222 +0.5%$311,333 +8.8%
    2023$6,191 +6.7%$286,215 +15.2%
    2022$5,804 +18.5%$248,535 +18.9%
    2021$4,896 +3.2%$209,003 +2.2%
    2020$4,746 +3.8%$204,526 +6%
    2019$4,572 +4.7%$192,922 +4.7%
    2018$4,369 $184,326
    2017$4,369 $184,326 +2.3%
    2016$4,369 $180,172 +5.8%
    2015$4,369 +28%$170,240 +4.2%
    2014$3,413 -15%$163,310 +3040.6%
    2013$4,016 $5,200
    Find assessor info on the county website

    Neighborhood: 30677

    Nearby schools

    GreatSchools rating
    Schools provided by the listing agent
    • Elementary: Oconee County Primary/Elementa
    • Middle: Oconee County
    • High: Oconee County

    Source: The MLS. This data may not be complete. We recommend contacting the local school district to confirm school assignments for this home.

    Get pre-qualified for a loan
    At Zillow Home Loans, we can pre-qualify you in as little as 5 minutes with no impact to your credit score.

    An equal housing lender. NMLS #10287.

    Sell for more on Zillow
    Get a Zillow Showcase℠ listing at no additional cost and you could sell for .
    $828,800
    2% more
    +$16,576
    With Zillow Showcase(estimated)
    $845,376