Skip main navigation
Active under contract
  • $350,000

    3042 Mirado Ct, Las Vegas, NV 89121

    3beds
    2,118sqft
    : 
    $2,715/mo
    Get pre-qualified
    Townhouse
    Built in 1978
    3,049 Square Feet Lot
    $345,000 Zestimate®
    $165/sqft
    $460/mo HOA

    What's special

    Two swimming poolsGated communityTennis courtsTwo-car garageSingle-story layoutTree-lined streetsGlowing coach lights
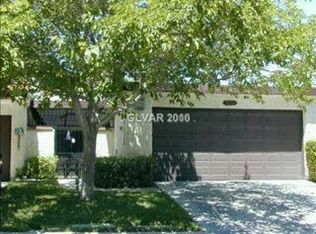
    Step into timeless charm with this beautiful townhome that captures Vintage Vegas. Nestled in a gated community, you’ll find tree-lined streets, glowing coach lights & atmosphere that feels like a hidden oasis in the heart of the city. Residents enjoy two swimming pools, tennis courts, pickleball & lush green spaces. Perfectly situated for outdoor enthusiasts, this home is adjacent to scenic Pecos-McLeod Trailhead & connects you to a network of trails including Lamb, Sloan, Tunnel Wayside & Flamingo Arroyo Trail. Inside, the single-story layout offers three spacious bedrooms & a flex room ideal for a home office, library, craft room or workout space. The living area features a cozy fireplace, while large windows fill the home w/natural light. Enjoy indoor/outdoor living in the private fenced patio, along with the convenience of a two-car garage. Located just minutes from everyday essentials & local highlights, plus just a short drive to the airport & the world-famous Las Vegas Strip. No Rental Restrictions.
    76 days
    |
    381
    |
    10
    |

    Zillow last checked:

    Listing updated:

    Listed by:

    Ashley S. Lee S.0187691 ashley.lee@kw.com,

    Keller Williams Realty Las Veg

    Source: LVR,MLS#: 2781268MLS LogoOriginating MLS: Greater Las Vegas Association of Realtors Inc

      Facts & features

      Interior

      Bedrooms & bathrooms
      • Bedrooms: 3
      • Bathrooms: 2
      • Full bathrooms: 1
      • 3/4 bathrooms: 1
      Primary bedroom
      • Dimensions: 16x16
      Bedroom 2
      • Dimensions: 15x12
      Bedroom 3
      • Dimensions: 17x16
      Dining room
      • Dimensions: 16x13
      Family room
      • Dimensions: 18x17
      Heating
      • Central, Gas
      Cooling
      • Central Air, Electric
      Appliances
      • Included: Built-In Electric Oven, Dryer, Dishwasher, Disposal, Microwave, Refrigerator, Washer
      • Laundry: Gas Dryer Hookup, Main Level, Laundry Room
      Features
      • Bedroom on Main Level, Ceiling Fan(s), Primary Downstairs, Skylights
      • Flooring: Luxury Vinyl Plank, Tile
      • Windows: Double Pane Windows, Skylight(s)
      • Number of fireplaces: 1
      • Fireplace features: Gas, Living Room
      Interior area
      • Total structure area: 2,118
      • Total interior livable area: 2,118 sqft
      Video & virtual tour

      Property

      Parking
      • Total spaces: 2
      • Parking features: Attached, Garage, Inside Entrance, Private, Guest
      • Attached garage spaces: 2
      Features
      • Stories: 1
      • Patio & porch: Covered, Patio
      • Exterior features: Patio, Private Yard, Outdoor Living Area
      • Pool features: Community
      • Fencing: Block,Back Yard
      Lot
      • Size: 3,049 Square Feet
      • Features: Desert Landscaping, Landscaped, < 1/4 Acre
      Details
      • Parcel number: 16213614030
      • Zoning description: Single Family
      • Horse amenities: None

      Construction

      Type & style
      • Home type: Townhouse
      • Architectural style: One Story
      • Property subtype: Townhouse
      • Attached to another structure: Yes
      Materials
      • Roof: Tile
      Condition
      • Resale
      • Year built: 1978

      Utilities & green energy

      • Electric: Photovoltaics None
      • Sewer: Public Sewer
      • Water: Public
      • Utilities for property: Underground Utilities
      Green energy
      • Energy efficient items: Windows

      Community & HOA

      Community
      • Features: Pool
      • Subdivision: Sunrise Villas 6
      HOA
      • Has HOA: Yes
      • Amenities included: Gated, Pool, Spa/Hot Tub, Tennis Court(s)
      • Services included: Association Management, Common Areas, Maintenance Grounds, Taxes
      • HOA fee: $460 monthly
      • HOA name: Sunrise Villas 6
      • HOA phone: 702-822-8181
      Location
      • Region: Las Vegas

      Financial & listing details

      • Price per square foot: $165/sqft
      • Tax assessed value: $187,120
      • Annual tax amount: $1,514
      • Date on market: 5/9/2026
      • Listing agreement: Exclusive Right To Sell
      • Listing terms: Cash,Conventional,FHA,VA Loan

        Estimated market value

        $345,000

        $328,000 - $362,000

        $2,127/mo

        Price history

        DateEventPrice
        7/1/2026Contingent$350,000$165/sqft
        Source: LVR #2781268 Report a problem
        5/9/2026Listed for sale$350,000+82.3%$165/sqft
        Source: LVR #2781268 Report a problem
        7/10/2017Sold$192,000-10.7%$91/sqft
        Source: LVR #1898754 Report a problem
        5/22/2017Listed for sale$215,000-24.5%$102/sqft
        Source: Love Local Real Estate #1898754 Report a problem
        10/8/2009Listing removed$284,900$135/sqft
        Source: Emailflyers.net #519460 Report a problem
        9/25/2009Listed for sale$284,900+1.8%$135/sqft
        Source: Emailflyers.net #519460 Report a problem
        12/2/2005Sold$280,000+107.4%$132/sqft
        Source: Public Record Report a problem
        3/29/1999Sold$135,000$64/sqft
        Source: Public Record Report a problem

        Public tax history

        YearProperty taxesTax assessment
        2026$1,683 +8.8%$65,492 -5.3%
        2025$1,547 +19%$69,145 +6.7%
        2024$1,301 +8%$64,798 +9.5%
        2023$1,205 -37.7%$59,170 +16.4%
        2022$1,933 +86.7%$50,829 +0.1%
        2021$1,035 -1.8%$50,759 +6.6%
        2020$1,055 +2.4%$47,622 +3.8%
        2019$1,030 +18.9%$45,869
        2018$866 $45,869 +2.9%
        2017$866 $44,565 +4.3%
        2016$866 +3.3%$42,739 +18.8%
        2015$838 $35,962 +29.8%
        2014$838 $27,715
        2013-- $27,715 -5%
        2012-- $29,160 -7%
        2011-- $31,367 -2%
        2010-- $31,991 -40.8%
        2009-- $54,021
        2008-- $54,021 -19.8%
        2007-- $67,355 +31.7%
        2006-- $51,151 +13.2%
        2005-- $45,189 +8.3%
        2004-- $41,713 +9.9%
        2003-- $37,965 -5.1%
        2002-- $40,000 +7.4%
        2001-- $37,250
        Find assessor info on the county website

        Monthly payment

        Est. payment

        Payment breakdown

        Explore the cost of this home by adjusting the details. Changes won't be saved.
        All calculations are estimates and provided by Zillow, Inc. for informational purposes only. Actual amounts may vary.
        HOA fees may include property taxes on listings classified as Co-Ops. Contact the listing agent and/or owner for fee details.
        Mortgage interest rates are dependent on a number of factors, including credit score, down payment, and repayment length. Interest rate data provided by Zillow Group Marketplace, Inc. as of 1/1/1970 from various mortgage lenders with which we have lead or other similar arrangements; the Estimated Payment is an average of those rates.
        See how much you could borrow to make a competitive offer.

        Climate risks

        Neighborhood: Paradise

        Getting around

        65 / 100
        Somewhat Walkable
        43 / 100
        Some Transit
        63 / 100
        Bikeable

        Nearby schools

        GreatSchools rating
        Schools provided by the listing agent
        • Elementary: Harris, George E.,Harris, George E.
        • Middle: Orr William E.
        • High: Valley

        Source: LVR. This data may not be complete. We recommend contacting the local school district to confirm school assignments for this home.

        A local agent can set up tours, give advice and negotiate with sellers.

        Browse local experts

        Similar homes