Skip main navigation
Sold for $2,050,000
  • $2,050,000

    3042 N Beachwood Dr, Los Angeles, CA 90068

    3beds
    1,932sqft
    Residential, Single Family Residence
    Built in 1949
    6,429 Square Feet Lot
    $-- Zestimate®
    $1,061/sqft
    $7,812 Estimated rent

    Home value

    Not available

    Estimated sales range

    Not available

    $7,812/mo

    Zestimate® history
    Loading
    Loading...

    Owner options

    List your home for rent

    $7,812/mo

    Rent Zestimate®

    Find your next renter with Zillow Rental Manager. Plus, with online applications, you can quickly screen prospective tenants – for free.

    Learn more

    $7,812/mo

    Rent Zestimate®

    Refinance and save

    $13,107/mo

    Est. payment

    Refinancing to a lower rate could help reduce your monthly payments and save thousands over the life of the loan.

    See today's rates

    $13,107/mo

    Est. payment

    Explore your selling options

    Work with a Zillow partner agent

    Leverage their expertise and Zillow's premium Showcase listings to get your home seen by more buyers.

    Get started

    List with your own agent

    Get your home in front of millions of buyers by listing it on Zillow.

    Learn how to do it

    Sell it yourself

    Take full control of how buyers see your home on Zillow by listing For Sale by Owner (FSBO).

    List your home

    What's special

    Ample parkingBespoke cabinetrySpa-inspired bathroomStriking marble slabsFormal dining areaVintage original doorTop-of-the-line appliances
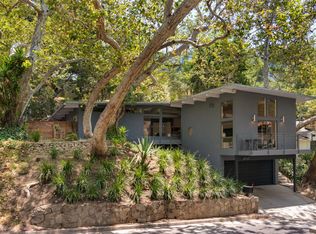
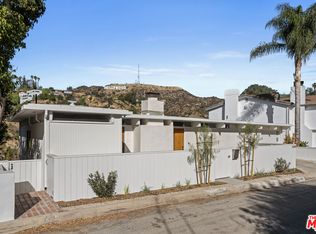
    Nestled above a tree lined street in the heart of Beachwood Canyon, this reimagined retreat is a masterclass in "curated yet effortless" living, where historic soul meets bold, modern drama. The residence welcomes you through a vintage original door into a charming foyer grounded by rich, reclaimed hardwood flooring throughout. The heart of the home is a luminous chef's kitchen; a design centerpiece featuring striking marble slabs, bespoke cabinetry, and top-of-the-line appliances seamlessly integrated for a sleek aesthetic. A walk-in pantry and a stylish breakfast banquette add a layer of everyday convenience to this high-design space. The living areas offer a sophisticated rhythm, shifting from sun-drenched to intimate and moody, where a formal dining area flows into the living room anchored by a statement fireplace framed in hand-crafted Zellige tile. Adding to the home's versatility is a stunning covered sunroom an inspiring "flex" space flooded with natural light, perfect for a creative art studio, a quiet home office, or a vibrant playroom. The secluded primary suite serves as a personal sanctuary above the city, featuring a romantic fireplace, tailored custom closets, and a spa-inspired bathroom. Two additional generously sized bedrooms provide comfort and privacy with large custom closets, complemented by a full guest bath with separate shower, double vanity finished with designer tile and an elegant powder room, each with premium fixtures. Beyond the visible artistry, this turnkey masterpiece is meticulously future-proofed with high-end infrastructure, including a new 200-amp electrical panel, a newer roof, and a comprehensive newer HVAC system with an Ecobee smart thermostat. Modern intelligence is woven into the home's DNA via Wi-Fi-controlled recessed lighting on dimmers, integrated USB-C charging outlets, and new black-framed windows that frame the canyon views. The lifestyle extends outdoors to a tiered, private backyard designed for the quintessential California dream, featuring a wood-burning fire pit and an elevated yard with lush, mature landscaping and wise beautiful trees. Offering the rare canyon luxury of ample parking and a finished two-car garage complete with a 50-amp EV outlet. Located just blocks from the iconic Beachwood Cafe and Market, this home represents a rare opportunity to own a piece of Hollywood history reimagined with every conceivable modern luxury.

    Zillow last checked:

    Listing updated:

    Listed by:

    Rosa A. Garcia DRE # 01373253 818-671-8891,

    The Core Agency 818-723-0816

    Bought with:

    Richard Wilkinson, DRE # 01812487

    Compass

    Source: CLAW,MLS#: 26643519MLS Logo

    Facts & features

    Interior

    Bedrooms & bathrooms
    • Bedrooms: 3
    • Bathrooms: 3
    • Full bathrooms: 2
    • 1/2 bathrooms: 1
    Rooms
    • Room types: Basement, Breakfast Area, Dining Room, Dining Area, Living Room, Pantry, Walk-In Closet, Retreat, Powder
    Bedroom
    • Features: Walk-In Closet(s)
    Bathroom
    • Features: Double Vanity(s), Split Bath, Shower Stall, Shower and Tub, Remodeled, Powder Room, Tile
    Kitchen
    • Features: Counter Top, Gourmet Kitchen, Pantry, Remodeled, Stone Counters
    Heating
    • Central
    Cooling
    • Central Air
    Appliances
    • Included: Oven, Range, Range Hood, Dishwasher, Refrigerator, Range/Oven, Disposal, Vented Exhaust Fan
    • Laundry: Inside
    Features
    • Basement, Recessed Lighting, Turnkey, Breakfast Area, Breakfast Nook, Dining Area, Formal Dining Rm
    • Flooring: Mixed, Other, Hardwood, Tile
    • Windows: Bay Window(s), Double Pane Windows
    • Has basement: Yes
    • Number of fireplaces: 1
    • Fireplace features: Living Room
    Interior area
    • Total structure area: 1,932
    • Total interior livable area: 1,932 sqft

    Property

    Parking
    • Total spaces: 4
    • Parking features: Driveway, Garage - 2 Car, Garage Is Attached
    • Attached garage spaces: 2
    • Uncovered spaces: 2
    Features
    • Levels: One
    • Entry location: Ground Level w/steps
    • Patio & porch: Porch, Rear Porch
    • Pool features: None
    • Spa features: None
    • Fencing: Other,Fenced
    • Has view: Yes
    • View description: Tree Top, Other
    • Waterfront features: None
    Lot
    • Size: 6,429 Square Feet
    • Features: Back Yard, Front Yard, Yard
    Details
    • Additional structures: Other
    • Parcel number: 5583018006
    • Zoning: LAR1
    • Special conditions: Standard

    Construction

    Type & style
    • Home type: SingleFamily
    • Architectural style: Country
    • Property subtype: Residential, Single Family Residence
    Materials
    • Other
    • Roof: Shingle
    Condition
    • Updated/Remodeled
    • Year built: 1949

    Community & HOA

    Community
    • Security: Other
    HOA
    • Has HOA: No
    • Amenities included: None
    Location
    • Region: Los Angeles

    Financial & listing details

    • Price per square foot: $1,061/sqft
    • Tax assessed value: $1,325,000
    • Date on market: 2/2/2026
    • Inclusions: All existing appliances
    • Exclusions: Security cameras

    Price history

    DateEventPrice
    3/10/2026Sold$2,050,000+9.3%$1,061/sqft
    Source: CLAW #26643519 Report a problem
    2/27/2026Pending sale$1,874,900$970/sqft
    Source: CLAW #26643519 Report a problem
    2/13/2026Contingent$1,874,900$970/sqft
    Source: CLAW #26643519 Report a problem
    2/2/2026Listed for sale$1,874,900+41.5%$970/sqft
    Source: CLAW #26643519 Report a problem
    7/24/2025Sold$1,325,000-5.4%$686/sqft
    Source: CRMLS #CV25139638 Report a problem
    7/16/2025Pending sale$1,400,000$725/sqft
    Source: CRMLS #CV25139638 Report a problem
    7/10/2025Contingent$1,400,000$725/sqft
    Source: CRMLS #CV25139638 Report a problem
    7/1/2025Listed for sale$1,400,000$725/sqft
    Source: CRMLS #CV25139638 Report a problem
    6/26/2025Pending sale$1,400,000$725/sqft
    Source: CRMLS #CV25139638 Report a problem
    6/21/2025Listed for sale$1,400,000$725/sqft
    Source: CRMLS #CV25139638 Report a problem

    Public tax history

    YearProperty taxesTax assessment
    2026-- $1,325,000 +1065.4%
    2025$1,928 +5.2%$113,694 +2%
    2024$1,833 +1.5%$111,466 +2%
    2023$1,806 +2.5%$109,282 +2%
    2022$1,762 +1.7%$107,141 +2%
    2021$1,733 +3.5%$105,041 +1%
    2020$1,674 $103,965 +2%
    2019$1,674 +4.5%$101,927 +2%
    2018$1,603 $99,929 +2%
    2017$1,603 +1.9%$97,970 +2%
    2016$1,573 +5.9%$96,050 +1.5%
    2015$1,485 +0.2%$94,608 +2%
    2014$1,482 $92,756 +2.5%
    2012-- $90,528 +2%
    2011-- $88,754 +0.8%
    2010-- $88,092 -0.2%
    2009-- $88,302 +2%
    2008-- $86,571 +2%
    2007-- $84,874 +2%
    2006-- $83,211
    2005-- $83,211 +4%
    2004-- $79,982 +1.9%
    2003-- $78,518 +2%
    2002-- $76,980 +4%
    2000-- $73,992
    Find assessor info on the county website

    Neighborhood: Hollywood Hills

    Nearby schools

    GreatSchools rating