Skip main navigation
Off market
  • $906,800

    3042 N Gilpin St, Denver, CO 80205

    5beds
    3baths
    2,592sqft
    SingleFamily
    Built in 1906
    4,690 Square Feet Lot
    $906,800 Zestimate®
    $350/sqft
    $4,140 Estimated rent

    Home value

    $906,800

    $834,000 - $988,000

    $4,140/mo

    Zestimate® history
    Loading
    Loading...

    Owner options

    List your home for rent

    $4,140/mo

    Rent Zestimate®

    Find your next renter with Zillow Rental Manager. Plus, with online applications, you can quickly screen prospective tenants – for free.

    Learn more

    $4,140/mo

    Rent Zestimate®

    Refinance and save

    $5,186/mo

    Est. payment

    Refinancing to a lower rate could help reduce your monthly payments and save thousands over the life of the loan.

    See today's rates

    $5,186/mo

    Est. payment

    Explore your selling options

    Work with a Zillow partner agent

    Leverage their expertise and Zillow's premium Showcase listings to get your home seen by more buyers.

    Get started

    List with your own agent

    Get your home in front of millions of buyers by listing it on Zillow.

    Learn how to do it

    Sell it yourself

    Take full control of how buyers see your home on Zillow by listing For Sale by Owner (FSBO).

    List your home

    What's special

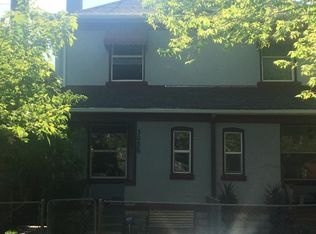
    This is a beautiful, classic Denver Square Design that has all of the appeal of a classic home but with remodelled and revamped amenities to meet the needs of a modern family. This home is located in the heart of the Cole/Whittier neighborhood. It is in walking distant to several parks and dog parks. Coffee shops and restaurants are popping up all over the place. The home is a 3 minute drive to down-town and has very quick access to I-70 for those headed to the mountains on the weekends. We are a family of 5 (3 small children), we LOVE the location. The neighborhood is safe, quiet and is surrounded by cul de sacs that are great for limiting through traffic. My wife and I just accepted positions at an international school overseas so we need to close by mid-June. We moved into this home in November, 2012 after we conducted extensive renovation to the entire house. Here are some details: UPSTAIRS -- 3 full bedrooms on the 2nd floor -- 1 small bedroom on the 2nd floor (can be used as an office) -- Full bath on the 2nd floor -- Full Master Bath (new) MAIN LEVEL -- Completely remodelled kitchen with all new modern appliances and beautiful granite counter tops. -- Open and spacious living room floor plan. -- Classic, original stone fireplace with original tile mosaic -- Bathroom -- Small mudroom with ample storage for jackets, boots and bags. BASEMENT -- We completely remodelled the basement. It is beautiful. -- Fully remodelled laundry room -- Full bedroom -- Full bath -- 21st century A/V wiring with surround sound and internal speakers OUTSIDE --Wonderful, spacious new 24' 2-car garage with tons of storage space. Workbench and storage space is included. --Beautiful stone patio with wooden pergola. --Brand new sprinkler system for all of your gardening needs. UTILITIES -- All utilities are approximately 2 years old and in top condition -- Brand new tankless water heater -- 2 state-of-the-art furnaces (one in the attic and one in the basement) -- Dual air-conditioning (Central heating and cooling) EXTRAS -- We are willing and able to sell the home as-is, fully furnished. The listed price does not include furnishing, but we can negotiate on all furnishing if requested. Interested: Call (303)746-9131 or email at davidtrajtenberg@gmail.com

    This property is off market, which means it's not currently listed for sale or rent on Zillow. This may be different from what's available on other websites or public sources.
    Facts & features

    Interior

    Bedrooms & bathrooms
    • Bedrooms: 5
    • Bathrooms: 3.5
    Heating
    • Forced air, Electric, Gas
    Cooling
    • Central
    Appliances
    • Included: Dishwasher, Dryer, Freezer, Garbage disposal, Microwave, Range / Oven, Refrigerator, Washer
    Features
    • Flooring: Carpet, Hardwood
    • Basement: Finished
    • Has fireplace: Yes
    Interior area
    • Total interior livable area: 2,592 sqft

    Property

    Parking
    • Total spaces: 2
    • Parking features: Garage - Detached
    Features
    • Exterior features: Brick
    • Has view: Yes
    • View description: City
    Lot
    • Size: 4,690 Square Feet
    Details
    • Parcel number: 0226514004000

    Construction

    Type & style
    • Home type: SingleFamily
    Condition
    • Year built: 1906

    Community & HOA

    Location
    • Region: Denver

    Financial & listing details

    • Price per square foot: $350/sqft
    • Tax assessed value: $994,100
    • Annual tax amount: $4,875

    Price history

    DateEventPrice
    3/24/2021Listing removed--
    Source: Owner Report a problem
    12/16/2014Sold$482,000-1.4%$186/sqft
    Source: Public Record Report a problem
    5/12/2014Listing removed$489,000$189/sqft
    Source: Owner Report a problem
    2/11/2014Listed for sale$489,000+55.2%$189/sqft
    Source: Owner Report a problem
    7/9/2012Sold$315,000-1.6%$122/sqft
    Source: Public Record Report a problem
    4/29/2012Listed for sale$320,000+18.5%$123/sqft
    Source: Live Urban Real Estate #1087949 Report a problem
    8/27/2007Sold$270,000+12.5%$104/sqft
    Source: Public Record Report a problem
    4/20/2007Sold$240,000-11.1%$93/sqft
    Source: Public Record Report a problem
    3/13/2002Sold$270,000+107.7%$104/sqft
    Source: Public Record Report a problem
    8/24/2000Sold$130,000$50/sqft
    Source: Public Record Report a problem

    Public tax history

    YearProperty taxesTax assessment
    2024$4,875 +21.4%$62,920 -5%
    2023$4,015 +3.6%$66,240 +31.2%
    2022$3,876 +5.8%$50,490 -2.8%
    2021$3,662 +2.9%$51,940 +5.2%
    2020$3,559 +18.5%$49,357 -0.7%
    2019$3,003 $49,702 +28.1%
    2018$3,003 +0.3%$38,810
    2017$2,994 +1.7%$38,810 +3.1%
    2016$2,942 +25%$37,660
    2015$2,353 0%$37,660 +32.9%
    2014$2,354 +14.5%$28,330
    2013$2,056 +17.9%$28,330 +15.8%
    2012$1,744 +7.6%$24,460 +1.7%
    2011$1,621 +2.2%$24,060 -1.2%
    2010$1,586 +2.8%$24,350
    2009$1,543 -0.2%$24,350 +5.4%
    2008$1,546 +10.6%$23,110
    2007$1,397 +1.1%$23,110 +10.7%
    2006$1,382 +8%$20,870
    2005$1,279 +16.2%$20,870 +2.3%
    2003$1,101 $20,400 +62.3%
    2001-- $12,570
    Find assessor info on the county website

    Neighborhood: Whittier

    Nearby schools

    GreatSchools rating
    Schools provided by the listing agent
    • Elementary: Cole K-8
    • Middle: Cole K-8
    • High: Manual
    • District: Denver 1

    Source: The MLS. This data may not be complete. We recommend contacting the local school district to confirm school assignments for this home.

    Get a cash offer in 3 minutes
    Find out how much your home could sell for in as little as 3 minutes with a no-obligation cash offer.
    Estimated market value
    $906,800
    Get a cash offer in 3 minutes
    Find out how much your home could sell for in as little as 3 minutes with a no-obligation cash offer.
    Estimated market value
    $906,800