** H&B on Oct 20, 5 pm. ** ReceivedStunning, lovingly-restored, immaculately maintained, move-in ready, 3-bed, 1.5-bath Logan Square/Avondale home beckons! From the inviting, spacious front porch, enter into a roomy foyer and appreciate the home's soaring ceilings, gleaming hardwood floors, and tall, bright windows. Through a set of original French doors, gather with loved ones for game night or cozy up for a relaxing evening in the generous living room with custom-built-in bookshelves. Easily host your largest holiday gatherings in the adjoining large dining room that opens to the custom chef's kitchen! The dining room boasts a surprise: a convenient, built-in, drop-down desk with a monitor arm, making this space flexible and functional for work or study from home scenarios during the day! The custom-designed and built adjoining kitchen was completely redone in '15 and boasts sleek, modern, glossy gray cabinetry; open storage for an airy, connected feel; miles of butcher block countertops; numerous soft-close drawers; all stainless, high-end appliances; dimmable LED lighting for countertops, 3 stage under-counter water filter, a vast, deep, extra-tall pantry cabinet to hide away clutter and more. A set of French doors leads to an incredible sunroom designed for entertaining, featuring a projection screen and a party door to the back deck. A thoughtful first-floor half bath rounds out this level and makes for easy living and entertaining. When you're ready to retire, head up the brand-new refinished stairway to find three generous bedrooms (two of which can easily accommodate king-sized beds!), all featuring surprisingly huge closets, and bright, tall windows that flood these bedrooms with light. Completing this top level is the stylish full bath (gut-remodeled in '15) that boasts a large shower with a Grohe rainshower and handset fixture, Ann Sacks tile, tootsie-warming heated floors, and a large window and skylight, all complemented by quality fixtures. For even more space, head down to the high and dry lower level, which is bright and clean with drain tile and a sump pump ('24). It houses laundry and a workbench for any home improvement projects and boasts loads of space for storage or even additional future living! Al fresco, this home continues to be a delight! Enjoy book clubs or beer tastings on the architectural back deck ('15) or open front porch overlooking the award-winning, low-maintenance native Prairie gardens in the front and rear of the home, or growing your own veggies and herbs in the raised garden beds. And, if you need even more gardening space, the 1st floor flat roof is soil-rated for additional growing space! And the 2-car garage makes winter car-window scraping a thing of the past and is already set up for EV charging! This home has been lovingly restored and has thoughtful designs throughout - solar panels; Schoolhouse Electric (vintage look) light fixtures throughout; vintage brass doorknobs (1880s original); power outlet in vanity drawers in bath; 8 rain barrels beneath back porch, connected to downspouts + motorized water pump; Smart front porch and garage lights and more! Lots of updates in this labor of love - drain tile and sump pump - '24; new siding - '23/'13; microwave - '23; all other stainless appliances - '15; solar panel - '23; roof (50 yr shingles on house and garage) - '22; front porch support beams/framing/stairs fully rebulit - '22; dryer - '16; washer - '15; A/C - '15; kitchen - '15; first floor hardwood - '15; gut bath remodels - '15; all internal plumbing redone - '15 onwards; back deck - '15; insulated sidewalls - '13; upgraded Electric service line + 200 Amp Panel - '11; tankless H2O heater - '21; high efficiency furnace - '11; R60 rated insulation in attic - '08; all 22 new windows - '08; and more. All this on a charming, leafy block in a fantastic location - minutes from Logan Square, shopping, grocery, restaurants, commuting and more. This is the one you've been waiting for!
Closed
$615,000
3042 N Sawyer Ave, Chicago, IL 60618
3beds
1,260sqft
Single Family Residence
Built in 1888
4,092 Square Feet Lot
$627,600 Zestimate®
$488/sqft
$3,193 Estimated rent
Home value
$627,600
$565,000 - $697,000
$3,193/mo
Zestimate® history
Owner options
List your home for rent
$3,193/mo
Rent Zestimate®
Find your next renter with Zillow Rental Manager. Plus, with online applications, you can quickly screen prospective tenants – for free.
$3,193/mo
Rent Zestimate®
Refinance and save
$4,377/mo
Est. payment
Refinancing to a lower rate could help reduce your monthly payments and save thousands over the life of the loan.
$4,377/mo
Est. payment
Explore your selling options
Work with a Zillow partner agent
Leverage their expertise and Zillow's premium Showcase listings to get your home seen by more buyers.
Get startedList with your own agent
Get your home in front of millions of buyers by listing it on Zillow.
Learn how to do itSell it yourself
Take full control of how buyers see your home on Zillow by listing For Sale by Owner (FSBO).
List your homeWhat's special
Low-maintenance native prairie gardensSoaring ceilingsGenerous bedroomsProjection screenRaised garden bedsTall bright windowsIncredible sunroom
Zillow last checked:
Listing updated:
Listed by:
Swati Saxena, BPOR,SFR 847-477-3655,
Baird & Warner
Bought with:
Elizabeth Caya
Redfin Corporation
Source: MRED as distributed by MLS GRID,MLS#: 12497728
Facts & features
Interior
Bedrooms & bathrooms
- Bedrooms: 3
- Bathrooms: 2
- Full bathrooms: 1
- 1/2 bathrooms: 1
Rooms
- Room types: Sun Room, Deck
Primary bedroom
- Features: Flooring (Carpet)
- Level: Second
- Area: 140 Square Feet
- Dimensions: 14X10
Bedroom 2
- Features: Flooring (Hardwood)
- Level: Second
- Area: 117 Square Feet
- Dimensions: 13X9
Bedroom 3
- Features: Flooring (Hardwood)
- Level: Second
- Area: 144 Square Feet
- Dimensions: 12X12
Deck
- Level: Main
- Area: 90 Square Feet
- Dimensions: 18X5
Dining room
- Features: Flooring (Hardwood)
- Level: Main
- Area: 160 Square Feet
- Dimensions: 16X10
Kitchen
- Features: Kitchen (Eating Area-Breakfast Bar, Galley, Pantry-Closet), Flooring (Hardwood)
- Level: Main
- Area: 121 Square Feet
- Dimensions: 11X11
Laundry
- Features: Flooring (Other)
- Level: Basement
- Area: 651 Square Feet
- Dimensions: 31X21
Living room
- Features: Flooring (Hardwood)
- Level: Main
- Area: 168 Square Feet
- Dimensions: 14X12
Sun room
- Features: Flooring (Vinyl)
- Level: Main
- Area: 110 Square Feet
- Dimensions: 11X10
Heating
- Natural Gas, Forced Air
Cooling
- Central Air
Appliances
- Included: Microwave, Dishwasher, Refrigerator, Washer, Dryer, Stainless Steel Appliance(s), Cooktop, Oven
- Laundry: Gas Dryer Hookup, In Unit, Sink
Features
- Built-in Features, Walk-In Closet(s), Historic/Period Mlwk, Separate Dining Room, Pantry, Workshop
- Flooring: Hardwood, Carpet
- Doors: French Doors
- Windows: Screens, Skylight(s)
- Basement: Unfinished,Full
Interior area
- Total structure area: 0
- Total interior livable area: 1,260 sqft
Property
Parking
- Total spaces: 2
- Parking features: Off Alley, Garage Door Opener, Yes, Garage Owned, Detached, Garage
- Garage spaces: 2
- Has uncovered spaces: Yes
Accessibility
- Accessibility features: No Disability Access
Features
- Stories: 2
- Patio & porch: Deck
- Fencing: Fenced
Lot
- Size: 4,092 Square Feet
- Dimensions: 33x124
- Features: Level
Details
- Parcel number: 13262120270000
- Special conditions: None
- Other equipment: Ceiling Fan(s)
Construction
Type & style
- Home type: SingleFamily
- Architectural style: Farmhouse
- Property subtype: Single Family Residence
Materials
- Vinyl Siding
- Foundation: Concrete Perimeter, Stone
- Roof: Asphalt
Condition
- New construction: No
- Year built: 1888
Utilities & green energy
- Electric: 200+ Amp Service
- Sewer: Public Sewer
- Water: Lake Michigan, Public
Green energy
- Energy efficient items: Water Heater, Roof
- Water conservation: Low flow commode, Water-Smart Landscaping, Rainwater collection system
Community & HOA
Community
- Features: Park, Curbs, Sidewalks, Street Lights, Street Paved
HOA
- Services included: None
Location
- Region: Chicago
Financial & listing details
- Price per square foot: $488/sqft
- Tax assessed value: $460,000
- Annual tax amount: $9,464
- Date on market: 10/17/2025
- Listing terms: Conventional
- Ownership: Fee Simple
Price history
| Date | Event | Price |
|---|---|---|
| 3/5/2026 | Sold | $615,000$488/sqft |
Source: Public Record Report a problem | ||
| 11/21/2025 | Sold | $615,000+11.8%$488/sqft |
Source:  MRED as distributed by MLS GRID #12497728 Report a problem MRED as distributed by MLS GRID #12497728 Report a problem | ||
| 10/22/2025 | Contingent | $550,000$437/sqft |
Source: MRED as distributed by MLS GRID #12497728 Report a problem | ||
| 10/17/2025 | Listed for sale | $550,000+155.8%$437/sqft |
Source: MRED as distributed by MLS GRID #12497728 Report a problem | ||
| 10/7/2008 | Sold | $215,000-2.3%$171/sqft |
Source: MRED as distributed by MLS GRID #07010243 Report a problem | ||
| 9/6/2008 | Listed for sale | $220,000$175/sqft |
Source: Century 21 #07010243 Report a problem | ||
Public tax history
| Year | Property taxes | Tax assessment |
|---|---|---|
| 2024 | $8,609 -9% | $46,000 -4.2% |
| 2023 | $9,464 +2.8% | $48,012 |
| 2022 | $9,203 +2.1% | $48,012 |
| 2021 | $9,015 +30.8% | $48,012 +41.5% |
| 2020 | $6,890 -1.5% | $33,920 -11% |
| 2019 | $6,994 +2.1% | $38,113 |
| 2018 | $6,850 +30.3% | $38,113 +37.1% |
| 2017 | $5,259 +3.8% | $27,804 |
| 2016 | $5,069 +9.8% | $27,804 |
| 2015 | $4,614 +22.7% | $27,804 +21.8% |
| 2014 | $3,760 +2.3% | $22,835 |
| 2013 | $3,675 +0.7% | $22,835 |
| 2012 | $3,650 +15.6% | $22,835 +6.2% |
| 2011 | $3,157 -1.4% | $21,500 |
| 2010 | $3,203 +4.2% | $21,500 |
| 2009 | $3,075 -18.9% | $21,500 -35.1% |
| 2008 | $3,791 +69.1% | $33,141 |
| 2007 | $2,242 -15% | $33,141 |
| 2006 | $2,637 +5.6% | $33,141 +46.7% |
| 2005 | $2,496 +4% | $22,597 |
| 2004 | $2,399 +4.8% | $22,597 |
| 2003 | $2,289 +12.4% | $22,597 +34.2% |
| 2002 | $2,036 -6.6% | $16,839 |
| 2001 | $2,179 +27.1% | $16,839 |
| 2000 | $1,714 | $16,839 +54.2% |
| 1999 | -- | $10,921 |
Find assessor info on the county website
Neighborhood: Avondale
Nearby homes
- $133,760-- bd-- ba-- sqft3044 N Sawyer Ave, Chicago, IL 60618Off Market
- $659,6006 bd2 ba2.2k sqft3036 N Sawyer Ave, Chicago, IL 60618Off Market
- $1,070,4004 bd4 ba2.7k sqft3046 N Sawyer Ave, Chicago, IL 60618Off Market

- $1,148,4004 bd4 ba3k sqft3048 N Sawyer Ave, Chicago, IL 60618Off Market
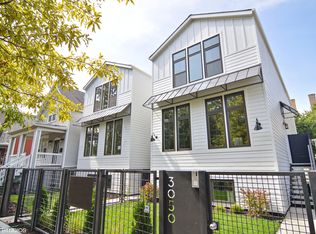
- $754,5003 bd-- ba2.1k sqft3032 N Sawyer Ave, Chicago, IL 60618Off Market
- $1,128,6003 bd3 ba1.9k sqft3050 N Sawyer Ave, Chicago, IL 60618Off Market
- $652,2004 bd2 ba2.1k sqft3030 N Sawyer Ave APT 1, Chicago, IL 60618Off Market
- $--3 bd3 ba2.1k sqft3043 N Spaulding Ave #2, Chicago, IL 60618Off Market
Nearby schools
GreatSchools rating
- 5/10Avondale - Logandale Elementary SchoolGrades: PK-8Distance: 0.2 mi
- 1/10Schurz High SchoolGrades: 9-12Distance: 1.5 mi
Schools provided by the listing agent
- Elementary: Avondale Elementary School
- Middle: Avondale Elementary School
- High: Schurz High School
- District: 299
Source: MRED as distributed by MLS GRID. This data may not be complete. We recommend contacting the local school district to confirm school assignments for this home.
Get a cash offer in 3 minutes
Find out how much your home could sell for in as little as 3 minutes with a no-obligation cash offer.
Estimated market value
$627,600
Get a cash offer in 3 minutes
Find out how much your home could sell for in as little as 3 minutes with a no-obligation cash offer.
Estimated market value
$627,600
- Illinois
- Cook County
- Chicago
- 60618
- Avondale
- 3042 N Sawyer Ave
Nearby cities
Nearby neighborhoods
Nearby zip codes
Other Chicago Topics
