Skip main navigation
Sold for $881,500
  • $881,500

    3042 N Vine Street, Denver, CO 80205

    3beds
    2,506sqft
    Single Family Residence
    Built in 1907
    4,710 Square Feet Lot
    $878,700 Zestimate®
    $352/sqft
    $4,277 Estimated rent

    Home value

    $878,700

    $835,000 - $931,000

    $4,277/mo

    Zestimate® history
    Loading
    Loading...

    Owner options

    List your home for rent

    $4,277/mo

    Rent Zestimate®

    Find your next renter with Zillow Rental Manager. Plus, with online applications, you can quickly screen prospective tenants – for free.

    Learn more

    $4,277/mo

    Rent Zestimate®

    Refinance and save

    $5,091/mo

    Est. payment

    Refinancing to a lower rate could help reduce your monthly payments and save thousands over the life of the loan.

    See today's rates

    $5,091/mo

    Est. payment

    Explore your selling options

    Work with a Zillow partner agent

    Leverage their expertise and Zillow's premium Showcase listings to get your home seen by more buyers.

    Get started

    List with your own agent

    Get your home in front of millions of buyers by listing it on Zillow.

    Learn how to do it

    Sell it yourself

    Take full control of how buyers see your home on Zillow by listing For Sale by Owner (FSBO).

    List your home

    What's special

    Garden and xeriscapingPrivate exterior entranceGas stoveTwo ample bedroomsCustom cabinetryWalk in linen closet
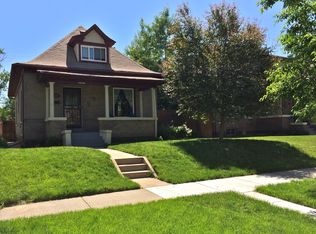
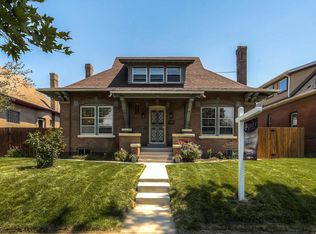
    Listing is for 3042 and 3042 ½ N Vine St. Discover the pinnacle of "Modern Historic" living in this stunning 1907 bungalow masterfully remodeled with impeccable taste and a built-in income stream in one of the city's most desirable growth neighborhoods. Located less than a mile from Downtown and steps from RiNo, Uptown, and City Park, this residence perfectly balances nostalgic character with high-end luxury updates. From the gourmet kitchen’s marble countertops, gas stove, and custom cabinetry to the cozy gas fireplace flanked by custom bookshelves, inch of this home has been updated. You’ll fall in love with the sun-drenched breakfast nook overlooking the fully fenced backyard perfect for urban pet owners that includes a garden and xeriscaping just waiting for your vison to turn it into an enviable retreat. Upstairs you’ll find the two ample bedrooms and the primary bathroom, featuring a one-of-a-kind oversized soaking tub shipped from Denmark and walk in linen closet. The original hardwood floors were refinished, and the furnace was replaced in 2025 adding even more value. But the real showstopper? The new, fully furnished 1-bed/1-bath ADU that sleeps 4 above a heated 3-car garage! Whether you’re looking for a high-end guest suite, a private home office, multi-generational living, or a lucrative rental to pay a significant portion of your mortgage, this property is a total gamechanger. The unfinished basement with a private exterior entrance offers a rare opportunity for additional rental income or a future bedroom suite. Don't miss your chance to own a piece of Denver history.

    Zillow last checked:

    Listing updated:

    Listed by:

    Jenny Thompson jthompson@residentrealty.com,

    Resident Realty South Metro

    Bought with:

    Mark Kruse, 40043860

    RE/MAX Alliance

    Time to Close Team

    RE/MAX Alliance

    Source: REcolorado as distributed by MLS GRID,MLS#: 5050406MLS Logo

    Facts & features

    Interior

    Bedrooms & bathrooms
    • Bedrooms: 3
    • Bathrooms: 3
    • Full bathrooms: 1
    • 3/4 bathrooms: 1
    • 1/2 bathrooms: 1
    • Main level bathrooms: 1
    Bedroom
    • Features: Primary Suite
    • Level: Upper
    Bedroom
    • Features: Primary Suite
    • Level: Upper
    Bedroom
    • Description: Adu
    • Level: Upper
    Bathroom
    • Features: Primary Suite
    • Level: Main
    Bathroom
    • Features: Primary Suite
    • Level: Upper
    Bathroom
    • Description: Adu
    • Features: Primary Suite
    • Level: Upper
    Dining room
    • Level: Main
    Great room
    • Level: Main
    Great room
    • Description: Adu
    • Level: Upper
    Kitchen
    • Level: Main
    Kitchen
    • Description: Adu
    • Level: Upper
    Laundry
    • Level: Basement
    Laundry
    • Description: Adu
    • Level: Upper
    Heating
    • Electric, Forced Air
    Cooling
    • Central Air
    Appliances
    • Included: Convection Oven, Cooktop, Dishwasher, Disposal, Dryer, Electric Water Heater, Humidifier, Microwave, Oven, Range, Range Hood, Refrigerator, Self Cleaning Oven, Washer
    • Laundry: In Unit
    Features
    • Built-in Features, Butcher Counters, Ceiling Fan(s), Eat-in Kitchen, Granite Counters, High Ceilings, Marble Counters, Smoke Free, Walk-In Closet(s)
    • Flooring: Laminate, Tile, Wood
    • Windows: Double Pane Windows, Window Coverings
    • Basement: Crawl Space,Exterior Entry,Interior Entry,Unfinished
    • Number of fireplaces: 1
    • Fireplace features: Electric
    Interior area
    • Total structure area: 2,506
    • Total interior livable area: 2,506 sqft
    • Finished area above ground: 1,774
    • Finished area below ground: 0

    Property

    Parking
    • Total spaces: 3
    • Parking features: Heated Garage, Insulated Garage, Garage Door Opener
    • Garage spaces: 3
    Features
    • Levels: Two
    • Stories: 2
    • Entry location: Exterior Access
    • Patio & porch: Covered, Front Porch
    • Exterior features: Garden, Private Yard, Rain Gutters
    • Fencing: Full
    Lot
    • Size: 4,710 Square Feet
    • Features: Historical District, Landscaped, Level, Near Public Transit
    Details
    • Parcel number: 226607003
    • Zoning: U-SU-B1
    • Special conditions: Standard

    Construction

    Type & style
    • Home type: SingleFamily
    • Architectural style: Bungalow,Traditional
    • Property subtype: Single Family Residence
    Materials
    • Brick, Concrete, Wood Siding
    • Roof: Composition
    Condition
    • Updated/Remodeled
    • Year built: 1907

    Utilities & green energy

    • Sewer: Public Sewer
    • Water: Public
    • Utilities for property: Electricity Connected, Natural Gas Connected, Phone Available

    Community & HOA

    Community
    • Security: Carbon Monoxide Detector(s), Smoke Detector(s), Video Doorbell
    • Subdivision: Claytons Add
    HOA
    • Has HOA: No
    Location
    • Region: Denver

    Financial & listing details

    • Price per square foot: $352/sqft
    • Tax assessed value: $891,400
    • Annual tax amount: $4,438
    • Date on market: 4/8/2026
    • Listing terms: 1031 Exchange,Cash,Conventional,Jumbo,Other
    • Exclusions: Owner's Personal Property.
    • Ownership: Individual
    • Electric utility on property: Yes
    • Road surface type: Alley Paved

    Price history

    DateEventPrice
    5/13/2026Sold$881,500-1.5%$352/sqft
    Source: REcolorado as distributed by MLS GRID #5050406 Report a problem
    4/26/2026Pending sale$895,000$357/sqft
    Source: REcolorado as distributed by MLS GRID #5050406 Report a problem
    4/15/2026Price change$895,000-1.6%$357/sqft
    Source: REcolorado as distributed by MLS GRID #5050406 Report a problem
    4/8/2026Listed for sale$910,000-4.2%$363/sqft
    Source: REcolorado as distributed by MLS GRID #5050406 Report a problem
    11/13/2025Listing removed$950,000$379/sqft
    Source: IRES as distributed by MLS GRID #1045100 Report a problem
    10/30/2025Price change$950,000-2.6%$379/sqft
    Source: IRES as distributed by MLS GRID #1045100 Report a problem
    10/14/2025Price change$975,000-2.3%$389/sqft
    Source: IRES as distributed by MLS GRID #1045100 Report a problem
    10/6/2025Price change$998,000-0.1%$398/sqft
    Source: IRES as distributed by MLS GRID #1045100 Report a problem
    10/4/2025Listed for sale$999,000+81.6%$399/sqft
    Source: IRES as distributed by MLS GRID #1045100 Report a problem
    11/9/2019Listing removed$550,000$219/sqft
    Source: RE/MAX Alliance #8565114 Report a problem
    11/8/2019Listed for sale$550,000$219/sqft
    Source: RE/MAX Alliance #8565114 Report a problem
    9/23/2019Pending sale$550,000$219/sqft
    Source: RE/MAX ALLIANCE #8565114 Report a problem
    9/20/2019Listed for sale$550,000+107.5%$219/sqft
    Source: RE/MAX ALLIANCE #8565114 Report a problem
    10/11/2006Sold$265,000+76.7%$106/sqft
    Source: Public Record Report a problem
    6/21/2005Sold$150,000$60/sqft
    Source: Public Record Report a problem

    Public tax history

    YearProperty taxesTax assessment
    2024$3,529 +11.2%$56,040 +15.1%
    2023$3,173 +3.6%$48,690 +22%
    2022$3,063 +1.4%$39,900 -2.8%
    2021$3,020 +2.9%$41,050 +0.8%
    2020$2,936 +19.4%$40,712 -0.7%
    2019$2,459 $40,997 +29%
    2018$2,459 +0.3%$31,790
    2017$2,452 +3.2%$31,790 +4.6%
    2016$2,375 +31.3%$30,400
    2015$1,809 0%$30,400 +39.6%
    2014$1,810 +11.2%$21,780
    2013$1,628 +17.9%$21,780 +12.5%
    2012$1,381 +14.3%$19,360 +2.1%
    2011$1,208 +2.2%$18,960 +4.5%
    2010$1,182 -24.7%$18,140
    2009$1,569 -0.2%$18,140 -22.8%
    2008$1,571 +51.8%$23,490
    2007$1,035 +4.8%$23,490 +51.9%
    2005$987 +20%$15,460 -1.8%
    2003$823 +1.9%$15,750 +14.5%
    2002$808 $13,750 +31.1%
    2001-- $10,490
    Find assessor info on the county website

    Neighborhood: Whittier

    Nearby schools

    GreatSchools rating
    Schools provided by the listing agent
    • Elementary: Columbine
    • Middle: Bruce Randolph
    • High: Manual
    • District: Denver 1

    Source: REcolorado as distributed by MLS GRID. This data may not be complete. We recommend contacting the local school district to confirm school assignments for this home.

    Get a cash offer in 3 minutes
    Find out how much your home could sell for in as little as 3 minutes with a no-obligation cash offer.
    Estimated market value
    $878,700
    Get a cash offer in 3 minutes
    Find out how much your home could sell for in as little as 3 minutes with a no-obligation cash offer.
    Estimated market value
    $878,700