Turnkey Wedgwood Haven: Mid-Century Charm, Modern Upgrades & Unbeatable Location! Discover what makes Wedgwood one of Seattle’s most desirable neighborhoods—tree-lined streets, a close-knit community, and incredible convenience! Situated on a rare, private 8,360 sq ft lot, this refreshed residence blends classic character with true move-in readiness. Enjoy brand-new interior/exterior paint and over $80,000 in major capital updates—including A/C (2021), upgraded electrical panel (2021), copper/PEX plumbing rework (2022), sump pump (2022), stainless appliances (2022–2024), and a fully relined side sewer (2022)! The versatile lower level features a private entrance and full bathroom, ideal for an independent guest suite, home office, or rental flex space. Effortless Commute: Just 15–20 minutes from Downtown Seattle! Take advantage of the I-5 Express Lanes running 24/7 northbound under the main freeway structure—bypassing mainline traffic and overhead bridge construction—before exiting onto SR-522 (Lake City Way) straight home! Plus, enjoy 5-minute access to Roosevelt Light Rail. Out back, the vast yard offers endless entertaining space and standalone DADU cottage potential! Walk 0.5 miles to Wedgwood Elementary & local dining/coffee; 0.8 miles to Meadowbrook CC (pool/gym); 1 mile to Burke-Gilman Trail; and 2.4 miles to Magnuson Park (dog park, sports & brewery)! Pre-inspected.
Active
Listed by: Redfin • Scott Petrich • 425-777-0583
$1,400,000
3042 NE 94th Street, Seattle, WA 98115
3beds
2,680sqft
Single Family Residence
Built in 1942
8,359 Square Feet Lot
$1,358,000 Zestimate®
$522/sqft
$-- HOA
What's special
Tree-lined streets
- --
- on Zillow
- 615
- views
- 35
- saves
Zillow last checked:
Listing updated:
Listed by:
Scott Petrich 425-777-0583 scott.petrich@redfin.com,
Redfin
Source: NWMLS as distributed by MLS GRID,MLS#: 2582960
Facts & features
Interior
Bedrooms & bathrooms
- Bedrooms: 3
- Bathrooms: 3
- Full bathrooms: 1
- 3/4 bathrooms: 2
- Main level bathrooms: 2
- Main level bedrooms: 2
Primary bedroom
- Level: Main
Bedroom
- Level: Lower
Bedroom
- Level: Main
Bathroom full
- Level: Main
Bathroom three quarter
- Level: Main
Bathroom three quarter
- Level: Lower
Bonus room
- Level: Lower
Dining room
- Level: Main
Entry hall
- Level: Main
Family room
- Level: Main
Kitchen with eating space
- Level: Main
Living room
- Level: Main
Utility room
- Level: Main
Heating
- Fireplace, Ductless, Electric, Natural Gas
Cooling
- Ductless
Appliances
- Included: Dishwasher, Disposal, Dryer, Microwave, Refrigerator, Stove(s)/Range(s), Washer, Dishwasher(s), Dryer(s), Garbage Disposal, Microwave(s), Refrigerator(s), Washer(s), Water Heater: Gas, Water Heater Location: Basement
Features
- Bath Off Primary, Dining Room
- Flooring: Bamboo/Cork, Ceramic Tile, Vinyl, Carpet
- Windows: Dbl Pane/Storm Window
- Basement: Partially Finished
- Number of fireplaces: 1
- Fireplace features: Gas, Main Level: 1, Fireplace
Interior area
- Total structure area: 2,680
- Total interior livable area: 2,680 sqft
Video & virtual tour
Property
Parking
- Total spaces: 4
- Parking features: Detached Garage, RV Parking
- Has garage: Yes
- Uncovered spaces: 4
Features
- Levels: One
- Stories: 1
- Entry location: Main
- Patio & porch: Bath Off Primary, Dbl Pane/Storm Window, Dining Room, Fireplace, Jetted Tub, Vaulted Ceiling(s), Water Heater
- Spa features: Bath
Lot
- Size: 8,359 Square Feet
- Dimensions: .192 ac/8,360 sf
- Features: Paved, Cable TV, Deck, Fenced-Partially, High Speed Internet, RV Parking
- Topography: Level
- Residential vegetation: Fruit Trees, Garden Space
Details
- Parcel number: 5652600480
- Zoning: NR2
- Zoning description: Jurisdiction: City
- Special conditions: Standard
Construction
Type & style
- Home type: SingleFamily
- Architectural style: Craftsman,1 Story w/Bsmnt.
- Property subtype: Single Family Residence
Materials
- Cement Planked, Wood Siding, Cement Plank
- Foundation: Poured Concrete
- Roof: Composition
Condition
- Very Good
- Year built: 1942
Utilities & green energy
- Electric: Company: Seattle Utilities
- Sewer: Sewer Connected, Company: Seattle Utilities
- Water: Public, Company: Seattle Utilities
- Utilities for property: Xfinity, Xfinity
Community & HOA
Community
- Subdivision: Wedgwood
Location
- Region: Seattle
Financial & listing details
- Price per square foot: $522/sqft
- Tax assessed value: $1,181,000
- Annual tax amount: $11,375
- Date on market: 9/23/2026
- Listing terms: Conventional,FHA,See Remarks,VA Loan
- Inclusions: Dishwasher(s), Dryer(s), Garbage Disposal, Microwave(s), Refrigerator(s), Stove(s)/Range(s), Washer(s)
Estimated market value
$1,358,000
$1.29M - $1.43M
$4,289/mo
Price history
| Date | Event | Price |
|---|---|---|
| 9/23/2026 | Listed for sale | $1,400,000+25.3%$522/sqft |
Source:  NWMLS as distributed by MLS GRID #2582960 Report a problem | ||
| 3/26/2021 | Sold | $1,117,500+24.2%$417/sqft |
Source: NWMLS as distributed by MLS GRID #1733838 Report a problem | ||
| 3/2/2021 | Listed for sale | $899,950$336/sqft |
Source: Keller Williams Realty Greater Seattle #1733838 Report a problem | ||
| 2/28/2021 | Pending sale | $899,950$336/sqft |
Source: NWMLS as distributed by MLS GRID #1733838 Report a problem | ||
| 2/23/2021 | Listed for sale | $899,950$336/sqft |
Source: NWMLS as distributed by MLS GRID #1733838 Report a problem | ||
Public tax history
| Year | Property taxes | Tax assessment |
|---|---|---|
| 2025 | $12,699 +11.6% | $1,181,000 +4.1% |
| 2024 | $11,375 +13.8% | $1,134,000 +13.1% |
| 2023 | $9,997 -0.1% | $1,003,000 -10.9% |
| 2022 | $10,005 +9.4% | $1,126,000 +19.4% |
| 2021 | $9,142 +9.7% | $943,000 +16.1% |
| 2020 | $8,336 -8.8% | $812,000 -11% |
| 2019 | $9,139 +17.8% | $912,000 +6.5% |
| 2018 | $7,760 -3.8% | $856,000 +9.9% |
| 2017 | $8,065 +36.2% | $779,000 +7.2% |
| 2016 | $5,923 | $727,000 +10% |
| 2015 | $5,923 | $661,000 +8.5% |
| 2014 | $5,923 | $609,000 +29.9% |
| 2013 | $5,923 | $469,000 +8.6% |
| 2012 | -- | $432,000 +29.3% |
| 2011 | -- | $334,000 -3.2% |
| 2010 | -- | $345,000 |
| 2009 | -- | $345,000 +1.5% |
| 2007 | -- | $340,000 +5.6% |
| 2006 | -- | $322,000 +8.1% |
| 2005 | -- | $298,000 +38% |
| 2001 | $2,578 +6.2% | $216,000 +11.9% |
| 2000 | $2,427 | $193,000 |
Find assessor info on the county website
Monthly payment
Est. payment
Payment breakdown
Explore the cost of this home by adjusting the details. Changes won't be saved.Climate risks
Neighborhood: Wedgwood
Nearby schools
Schools provided by the listing agent
- Elementary: Wedgwood
- Middle: Eckstein Mid
- High: Roosevelt High
Source: NWMLS as distributed by MLS GRID. This data may not be complete. We recommend contacting the local school district to confirm school assignments for this home.
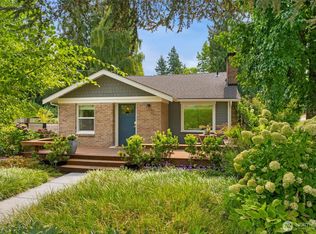


Similar homes
- $1,200,0004 bd2 ba2.9k sqft8515 27th Avenue NE, Seattle, WA 98115Active
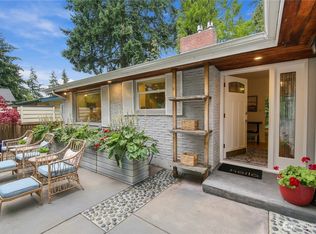 MLS ID #2594486, Laura L. Kinzel. NWMLS as distributed by MLS GRID
- $1,649,0004 bd3 ba3.4k sqft9009 45th Avenue NE, Seattle, WA 98115Active
 MLS ID #2594480, Aaron Nelson. NWMLS as distributed by MLS GRID
- $1,399,0004 bd4 ba3k sqft9021 Sand Point Way NE, Seattle, WA 98115Active
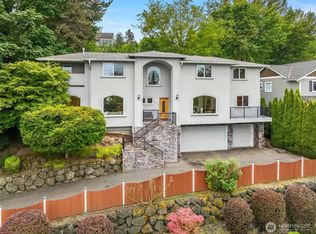 MLS ID #2581136, Stacy Winegardner. NWMLS as distributed by MLS GRID
- $1,499,5005 bd3 ba2.4k sqft9043 Matthews Avenue NE, Seattle, WA 98115Active
 MLS ID #2589334, Nicole McCormick. NWMLS as distributed by MLS GRID
