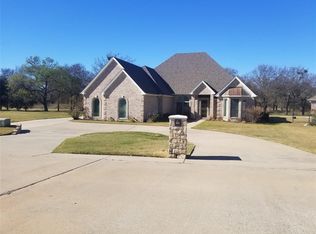
Better than new construction. Welcome to a beautifully designed single-story retreat that blends comfort, charm, and practicality on over half an acre. This spacious 4-bedroom, 4-bath home includes a dedicated office space, perfect for working from home or managing a busy household. The open-concept kitchen is the heart of the home, featuring updated countertops, ample cabinet storage, and a seamless flow into the living and dining areas—ideal for everyday living or entertaining guests. Gleaming wood floors run through the main living areas and high-traffic spaces, adding warmth and elegance. The thoughtful layout includes a private guest suite: the 4th bedroom with its own en-suite bath is tucked away from the other bedrooms, offering privacy and comfort for visitors or multi-generational living. Step outside and you'll find a peaceful backyard oasis complete with a covered patio for shady afternoons, a swim spa for year-round enjoyment, and a fully fenced yard with attractive metal fencing for both beauty and function. The circle drive out front adds to the home’s Southern charm and makes welcoming guests a breeze. With space to grow and timeless details throughout, this home feels like something straight out of Southern Living—warm, inviting, and ready for a family to make it their own. This is more than just a house—it’s a lifestyle waiting to be lived.
Sold
Price Unknown
3042 Preston Club Dr, Sherman, TX 75092
4beds
2,637sqft
Single Family Residence
Built in 2008
0.65 Acres Lot
$446,500 Zestimate®
$--/sqft
$2,603 Estimated rent
Home value
$446,500
$388,000 - $513,000
$2,603/mo
Zestimate® history
Owner options
List your home for rent
$2,603/mo
Rent Zestimate®
Find your next renter with Zillow Rental Manager. Plus, with online applications, you can quickly screen prospective tenants – for free.
$2,603/mo
Rent Zestimate®
Refinance and save
$441/mo
Est. payment
Refinancing to a lower rate could help reduce your monthly payments and save thousands over the life of the loan.
$441/mo
Est. payment
Explore your selling options
Work with a Zillow partner agent
Leverage their expertise and Zillow's premium Showcase listings to get your home seen by more buyers.
Get startedList with your own agent
Get your home in front of millions of buyers by listing it on Zillow.
Learn how to do itSell it yourself
Take full control of how buyers see your home on Zillow by listing For Sale by Owner (FSBO).
List your homeWhat's special
Gleaming wood floorsOver half an acreDedicated office spaceFully fenced yardPeaceful backyard oasisUpdated countertopsSwim spa
Zillow last checked:
Listing updated:
Listed by:
Amanda Phillips 0575722 903-267-9704,
Real Broker, LLC 855-450-0442
Bought with:
Paige Hamilton
Crew Real Estate LLC
Source: NTREIS,MLS#: 20952564
Facts & features
Interior
Bedrooms & bathrooms
- Bedrooms: 4
- Bathrooms: 4
- Full bathrooms: 3
- 1/2 bathrooms: 1
Primary bedroom
- Features: Ceiling Fan(s), Dual Sinks, En Suite Bathroom, Garden Tub/Roman Tub, Walk-In Closet(s)
- Level: First
- Dimensions: 0 x 0
Kitchen
- Features: Built-in Features, Kitchen Island, Pantry, Solid Surface Counters, Walk-In Pantry
- Level: First
- Dimensions: 0 x 0
Living room
- Features: Fireplace
- Level: First
- Dimensions: 0 x 0
Heating
- Central
Cooling
- Central Air
Appliances
- Included: Dishwasher, Electric Cooktop, Electric Oven, Disposal, Microwave
- Laundry: Laundry in Utility Room
Features
- High Speed Internet, Kitchen Island, Pantry, Walk-In Closet(s), Wired for Sound
- Flooring: Carpet, Tile, Wood
- Windows: Shutters
- Has basement: No
- Number of fireplaces: 1
- Fireplace features: Other
Interior area
- Total interior livable area: 2,637 sqft
Property
Parking
- Total spaces: 2
- Parking features: Additional Parking, Circular Driveway, Garage, Garage Door Opener, Garage Faces Side
- Attached garage spaces: 2
- Has uncovered spaces: Yes
Features
- Levels: One
- Stories: 1
- Patio & porch: Rear Porch, Covered
- Pool features: Above Ground, Heated, Pool, Pool/Spa Combo
- Fencing: Metal
Lot
- Size: 0.65 Acres
- Features: Back Yard, Lawn, Landscaped, Subdivision
Details
- Parcel number: 119214
Construction
Type & style
- Home type: SingleFamily
- Architectural style: Detached
- Property subtype: Single Family Residence
- Attached to another structure: Yes
Materials
- Foundation: Slab
- Roof: Composition
Condition
- Year built: 2008
Utilities & green energy
- Sewer: Public Sewer
- Water: Public
- Utilities for property: Sewer Available, Water Available
Community & HOA
Community
- Subdivision: Classics Sub
HOA
- Has HOA: Yes
- Services included: Association Management
- HOA fee: $441 annually
- HOA name: Preston Club HOA
- HOA phone: 999-999-9999
Location
- Region: Sherman
Financial & listing details
- Tax assessed value: $485,925
- Annual tax amount: $9,489
- Date on market: 5/30/2025
- Cumulative days on market: 82 days
- Listing terms: Cash,Conventional,FHA,VA Loan
Price history
| Date | Event | Price |
|---|---|---|
| 10/3/2025 | Sold | -- |
Source: NTREIS #20952564 Report a problem | ||
| 8/31/2025 | Pending sale | $485,000$184/sqft |
Source: NTREIS #20952564 Report a problem | ||
| 8/21/2025 | Contingent | $485,000$184/sqft |
Source: NTREIS #20952564 Report a problem | ||
| 7/24/2025 | Price change | $485,000-2.8%$184/sqft |
Source: NTREIS #20952564 Report a problem | ||
| 5/30/2025 | Listed for sale | $499,000$189/sqft |
Source: NTREIS #20952564 Report a problem | ||
Public tax history
| Year | Property taxes | Tax assessment |
|---|---|---|
| 2025 | -- | $485,925 +2.3% |
| 2024 | -- | $475,081 -1.9% |
| 2023 | $3,350 -60.3% | $484,449 +10% |
| 2022 | $8,442 +18.8% | $440,408 +22.9% |
| 2021 | $7,108 | $358,421 +11.3% |
| 2020 | -- | $322,174 +3.3% |
| 2019 | $7,024 +38% | $311,822 +2.9% |
| 2018 | $5,091 | $302,911 +3.4% |
| 2017 | -- | $292,840 +6.1% |
| 2016 | $4,429 -0.6% | $276,034 +8.8% |
| 2015 | $4,455 | $253,688 +2.2% |
| 2014 | $4,455 | $248,106 -2.2% |
| 2013 | -- | $253,571 -10.4% |
| 2012 | -- | $282,869 -1.6% |
| 2011 | -- | $287,387 -2.4% |
| 2010 | -- | $294,488 -5% |
| 2009 | -- | $310,030 +1420.8% |
| 2008 | -- | $20,386 +62.5% |
| 2007 | -- | $12,545 |
| 2006 | -- | $12,545 |
| 2005 | -- | $12,545 |
| 2004 | -- | $12,545 -49.8% |
| 2002 | -- | $25,000 |
| 2001 | -- | $25,000 |
| 2000 | -- | $25,000 |
Find assessor info on the county website
Neighborhood: 75092
Nearby homes
- $60,766-- bd-- ba-- sqft3104 Preston Club Dr, Sherman, TX 75092Off Market
- $496,6006 bd4 ba4k sqft3038 Preston Club Dr, Sherman, TX 75092Off Market
- $311,1003 bd2 ba2k sqft3102 Preston Club Dr, Sherman, TX 75092Off Market

- $340,800-- bd-- ba2k sqft3039 Preston Club Dr, Sherman, TX 75092Off Market
- $--4 bd4 ba3.4k sqft3045 Preston Club Dr, Sherman, TX 75092Sold
- $62,783-- bd-- ba-- sqft3033 Preston Club Dr, Sherman, TX 75092Off Market
- $54,520-- bd-- ba-- sqft3106 Preston Club Dr, Sherman, TX 75092Off Market
- $278,6003 bd3 ba1.8k sqft3105 Preston Club Dr, Sherman, TX 75092Off Market
Nearby schools
GreatSchools rating
- 8/10S And S Consolidated Elementary SchoolGrades: PK-4Distance: 4 mi
- 5/10S And S Consolidated Middle SchoolGrades: 5-8Distance: 7.9 mi
- 4/10S And S Consolidated High SchoolGrades: 9-12Distance: 8.1 mi
Schools provided by the listing agent
- Elementary: S And S
- Middle: S And S
- High: S And S
- District: S and S Cons ISD
Source: NTREIS. This data may not be complete. We recommend contacting the local school district to confirm school assignments for this home.
Get a cash offer in 3 minutes
Find out how much your home could sell for in as little as 3 minutes with a no-obligation cash offer.
Estimated market value
$446,500
Get a cash offer in 3 minutes
Find out how much your home could sell for in as little as 3 minutes with a no-obligation cash offer.
Estimated market value
$446,500
- Texas
- Grayson County
- Sherman
- 75092
- 3042 Preston Club Dr
Nearby cities
Nearby zip codes
Other Sherman Topics
