Skip main navigation
Sold
  • Price Unknown

    3042 QUAKERTOWN DR, San Antonio, TX 78230

    5beds
    3,100sqft
    Single Family Residence
    Built in 1970
    0.25 Acres Lot
    $576,700 Zestimate®
    $--/sqft
    $5,668 Estimated rent

    Home value

    $576,700

    $542,000 - $617,000

    $5,668/mo

    Zestimate® history
    Loading
    Loading...

    Owner options

    List your home for rent

    $5,668/mo

    Rent Zestimate®

    Find your next renter with Zillow Rental Manager. Plus, with online applications, you can quickly screen prospective tenants – for free.

    Learn more

    $5,668/mo

    Rent Zestimate®

    Refinance and save

    Refinancing to a lower rate could help reduce your monthly payments and save thousands over the life of the loan.

    See today's rates

    Explore your selling options

    Work with a Zillow partner agent

    Leverage their expertise and Zillow's premium Showcase listings to get your home seen by more buyers.

    Get started

    List with your own agent

    Get your home in front of millions of buyers by listing it on Zillow.

    Learn how to do it

    Sell it yourself

    Take full control of how buyers see your home on Zillow by listing For Sale by Owner (FSBO).

    List your home

    What's special

    Corner fireplaceModern lightingNew water fixturesBonus roomFresh paint throughoutHuge bonus roomSpacious backyard
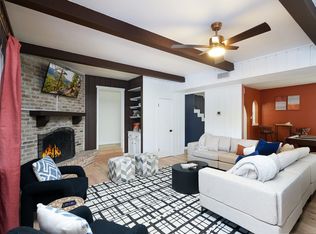
    Welcome to this newly remodeled Mid- Century Charmer in the much desired area of Central San Antonio! This two story home, located in Charter Oaks, has dramatic curb appeal with a vast front porch featuring 5 bedrooms and three full baths plus a bonus room, or easily a 6th bedroom! Upon entry to the home, you are greeted with the original tile flooring and arches leading to a completely open living and dining space with beautiful hardwood flooring throughout! The kitchen offers an amazing entertainer's ambience with pendant lighting, original cabinetry and plenty of countertop space. The family room is centered by the corner fireplace and around the corner boasts the downstairs primary bedroom with a luxurious fully remodeled bathroom walled with a stunning tile, a spacious shower and a freestanding tub! The upstairs offers 4 bedrooms and one full bathroom with a huge bonus room that can easily be a 6th bedroom option with wall to wall closets! Walk out onto the second story terrace and capture the breeze and the majestic views of the tree studded community. The spacious backyard features a pristinely maintained diving pool with tiled ocean accents and a large covered patio for entertaining! Completely remodeled to include new hardwood flooring, wall and floor tile, quartz countertops, all new water fixtures, bathroom vanities, fresh paint throughout, modern lighting, ceiling fans and new appliances! Centrally located in the Heart of San Antonio surrounded by plenty of shopping, restaurants and entertainment! Just minutes from Downtown San Antonio! Come and see this incredibly charming home today! Truly a Must See!

    Zillow last checked:

    Listing updated:

    Listed by:

    Monique Briseno Brim TREC #703242 (210) 259-3331,

    JB Goodwin, REALTORS

    Source: LERA MLS,MLS#: 1720995MLS Logo

    Facts & features

    Interior

    Bedrooms & bathrooms
    • Bedrooms: 5
    • Bathrooms: 3
    • Full bathrooms: 3
    Primary bedroom
    • Features: Split, Walk-In Closet(s), Ceiling Fan(s), Full Bath
    • Area: 225
    • Dimensions: 15 x 15
    Bedroom 2
    • Area: 132
    • Dimensions: 12 x 11
    Bedroom 3
    • Area: 143
    • Dimensions: 13 x 11
    Bedroom 4
    • Area: 165
    • Dimensions: 15 x 11
    Bedroom 5
    • Area: 195
    • Dimensions: 15 x 13
    Primary bathroom
    • Features: Tub/Shower Separate, Double Vanity
    • Area: 135
    • Dimensions: 15 x 9
    Dining room
    • Area: 156
    • Dimensions: 13 x 12
    Family room
    • Area: 450
    • Dimensions: 25 x 18
    Kitchen
    • Area: 176
    • Dimensions: 16 x 11
    Living room
    • Area: 208
    • Dimensions: 16 x 13
    Heating
    • Central, 2 Units, Natural Gas
    Cooling
    • Ceiling Fan(s), Two Central
    Appliances
    • Included: Cooktop, Disposal, Dishwasher, Gas Water Heater, Plumb for Water Softener, Electric Cooktop, Double Oven
    • Laundry: Main Level, Laundry Room, Washer Hookup, Dryer Connection
    Features
    • Two Living Area, Liv/Din Combo, Eat-in Kitchen, Two Eating Areas, Kitchen Island, Breakfast Bar, Study/Library, Media Room, Utility Room Inside, High Ceilings, Open Floorplan, High Speed Internet, Walk-In Closet(s), Master Downstairs, Ceiling Fan(s), Chandelier, Solid Counter Tops, Programmable Thermostat
    • Flooring: Ceramic Tile, Wood
    • Windows: Double Pane Windows
    • Has basement: No
    • Attic: Partially Finished,Partially Floored
    • Number of fireplaces: 1
    • Fireplace features: One, Living Room
    Interior area
    • Total structure area: 3,100
    • Total interior livable area: 3,100 sqft

    Property

    Parking
    • Total spaces: 2
    • Parking features: Two Car Garage, Attached, Garage Door Opener
    • Attached garage spaces: 2
    Accessibility
    • Accessibility features: First Floor Bath, Full Bath/Bed on 1st Flr, First Floor Bedroom
    Features
    • Levels: Two
    • Stories: 2
    • Patio & porch: Patio, Covered, Deck
    • Exterior features: Rain Gutters
    • Has private pool: Yes
    • Pool features: In Ground, Diving Board, Community
    • Fencing: Privacy
    Lot
    • Size: 0.25 Acres
    • Dimensions: 90x119
    • Features: 1/4 - 1/2 Acre, Street Gutters, Sidewalks, Streetlights
    • Residential vegetation: Mature Trees
    Details
    • Parcel number: 142080060040

    Construction

    Type & style
    • Home type: SingleFamily
    • Architectural style: Colonial
    • Property subtype: Single Family Residence
    Materials
    • Brick
    • Foundation: Slab
    • Roof: Composition
    Condition
    • Pre-Owned
    • New construction: No
    • Year built: 1970

    Utilities & green energy

    • Electric: CPS
    • Gas: CPS
    • Sewer: SAWS
    • Water: SAWS
    • Utilities for property: Cable Available, City Garbage service

    Community & HOA

    Community
    • Features: Clubhouse, City Bus, School Bus
    • Security: Smoke Detector(s), Prewired
    • Subdivision: Charter Oaks
    Location
    • Region: San Antonio

    Financial & listing details

    • Tax assessed value: $572,170
    • Annual tax amount: $10,800
    • Date on market: 9/11/2025
    • Cumulative days on market: 173 days
    • Listing terms: Conventional,FHA,VA Loan,Cash
    • Road surface type: Paved, Asphalt

    Price history

    DateEventPrice
    2/17/2024Sold--
    Source: LERA MLS #1720995 Report a problem
    1/29/2024Pending sale$565,000$182/sqft
    Source: LERA MLS #1720995 Report a problem
    1/22/2024Contingent$565,000$182/sqft
    Source: LERA MLS #1720995 Report a problem
    1/11/2024Price change$565,000-1.7%$182/sqft
    Source: LERA MLS #1720995 Report a problem
    12/1/2023Price change$575,000-1.7%$185/sqft
    Source: LERA MLS #1720995 Report a problem
    11/20/2023Price change$585,000-1.5%$189/sqft
    Source: LERA MLS #1720995 Report a problem
    11/16/2023Price change$594,000-0.2%$192/sqft
    Source: LERA MLS #1720995 Report a problem
    11/2/2023Price change$595,000-0.7%$192/sqft
    Source: LERA MLS #1720995 Report a problem
    10/16/2023Price change$599,000-4.2%$193/sqft
    Source: LERA MLS #1720995 Report a problem
    10/5/2023Price change$625,000-2.3%$202/sqft
    Source: LERA MLS #1720995 Report a problem
    9/21/2023Price change$639,900-1.6%$206/sqft
    Source: LERA MLS #1720995 Report a problem
    9/8/2023Price change$650,000-1.4%$210/sqft
    Source: LERA MLS #1708877 Report a problem
    8/22/2023Price change$659,000-0.9%$213/sqft
    Source: LERA MLS #1708877 Report a problem
    8/4/2023Listed for sale$665,000+34.3%$215/sqft
    Source: LERA MLS #1708877 Report a problem
    5/30/2023Sold--
    Source: LERA MLS #1673846 Report a problem
    5/13/2023Pending sale$495,000$160/sqft
    Source: LERA MLS #1673846 Report a problem
    5/7/2023Contingent$495,000$160/sqft
    Source: LERA MLS #1673846 Report a problem
    5/1/2023Listed for sale$495,000$160/sqft
    Source: LERA MLS #1673846 Report a problem
    4/17/2023Contingent$495,000$160/sqft
    Source: LERA MLS #1673846 Report a problem
    3/21/2023Listed for sale$495,000$160/sqft
    Source: LERA MLS #1673846 Report a problem
    3/19/2023Contingent$495,000$160/sqft
    Source: LERA MLS #1673846 Report a problem
    3/17/2023Price change$495,000-10%$160/sqft
    Source: LERA MLS #1673846 Report a problem
    3/3/2023Listed for sale$550,000+83.9%$177/sqft
    Source: Owner Report a problem
    9/23/2017Listing removed$299,000+12%$96/sqft
    Source: Keller Williams Realty Hill Country #321583 Report a problem
    9/21/2017Sold--
    Source: Central Texas MLS #321583 Report a problem
    10/16/2016Listing removed$267,000$86/sqft
    Source: Ally Realty & Management #1197671 Report a problem
    10/8/2016Listed for sale$267,000+3.9%$86/sqft
    Source: Ally Realty & Management #1197671 Report a problem
    9/26/2014Listing removed$257,000$83/sqft
    Source: The Homeland Group of Texas In #1074736 Report a problem
    10/28/2013Sold--
    Source: Agent Provided Report a problem

    Public tax history

    YearProperty taxesTax assessment
    2025$13,104 +23.9%$572,170 +23.9%
    2024$10,577 -2.7%$461,910 -2.4%
    2023$10,865 +0.8%$473,070 +8.7%
    2022$10,777 +24.6%$435,350 +22.2%
    2021$8,648 $356,310 +6.7%
    2020$8,648 +1.4%$334,030 +2.2%
    2019$8,527 $326,860 +5%
    2018$8,527 +33.3%$311,250 +16.6%
    2017$6,398 -9.2%$267,000 -3%
    2016$7,045 +15.7%$275,190 +8.4%
    2015$6,088 $253,910 +8.8%
    2014$6,088 $233,300 +18.3%
    2013-- $197,180 -5.4%
    2012-- $208,490 -1.2%
    2011-- $211,010 -2.2%
    2010-- $215,800 +4.2%
    2009-- $207,020 +0.1%
    2008-- $206,890 -2.4%
    2007-- $211,870 +13.7%
    2006-- $186,300 +19.2%
    2005-- $156,300
    2004-- --
    2003-- --
    2002-- --
    2001-- --
    2000-- --
    Find assessor info on the county website

    Neighborhood: Vance Jackson

    Nearby schools

    GreatSchools rating
    Schools provided by the listing agent
    • Elementary: Colonies North
    • Middle: Hobby William P.
    • High: Clark
    • District: Northside

    Source: LERA MLS. This data may not be complete. We recommend contacting the local school district to confirm school assignments for this home.

    Get a cash offer in 3 minutes
    Find out how much your home could sell for in as little as 3 minutes with a no-obligation cash offer.
    Estimated market value
    $576,700
    Get a cash offer in 3 minutes
    Find out how much your home could sell for in as little as 3 minutes with a no-obligation cash offer.
    Estimated market value
    $576,700