Skip main navigation
Closed
  • $450,000

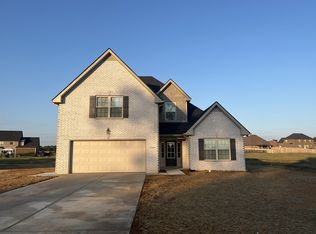
    3042 Ronstadt Dr, Christiana, TN 37037

    4beds
    2,204sqft
    Single Family Residence, Residential
    Built in 2022
    0.35 Acres Lot
    $451,900 Zestimate®
    $204/sqft
    $2,563 Estimated rent

    Home value

    $451,900

    $429,000 - $474,000

    $2,563/mo

    Zestimate® history
    Loading
    Loading...

    Owner options

    List your home for rent

    $2,563/mo

    Rent Zestimate®

    Find your next renter with Zillow Rental Manager. Plus, with online applications, you can quickly screen prospective tenants – for free.

    Learn more

    $2,563/mo

    Rent Zestimate®

    Refinance and save

    $2,826/mo

    Est. payment

    Refinancing to a lower rate could help reduce your monthly payments and save thousands over the life of the loan.

    See today's rates

    $2,826/mo

    Est. payment

    Explore your selling options

    Work with a Zillow partner agent

    Leverage their expertise and Zillow's premium Showcase listings to get your home seen by more buyers.

    Get started

    List with your own agent

    Get your home in front of millions of buyers by listing it on Zillow.

    Learn how to do it

    Sell it yourself

    Take full control of how buyers see your home on Zillow by listing For Sale by Owner (FSBO).

    List your home

    What's special

    Gas log fireplacePrivacy fenceCovered front porchStainless steel appliancesWalk in closetWelcoming foyerTile backsplash
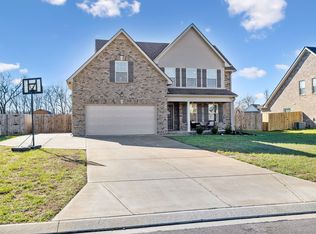
    Well kept, move in ready home that is conveniently located with easy access to I-24 and city amenities. Welcoming foyer leads into the great room with recessed lights and a gas log fireplace. The kitchen has a pantry, formal dining room, bar, granite countertops, tile backsplash, and stainless steel appliances. Primary suite has a tray ceiling, recessed lights, walk in closet, double vanities, garden tub, and walk in shower. This home has a bedroom, full bath, and office on the first floor. The thoughtfully laid out floorplan allows the home to have numerous rooms for you to enjoy and has so much to offer. Extra closets for all your storage needs. Floored attic space for extra storage, as well. Covered front porch, covered concrete patio, and privacy fence for entertaining or relaxing at your pleasure. One of the best backyard views in the subdivision with no neighbors directly behind you. Ronstadt Drive ends with a farm gate and acreage so no through traffic. Also, enjoy city water and sewer with no city taxes! 1 year Home Warranty Service Agreement paid for by the seller. Buyer to verify all pertinent information.

    Zillow last checked:

    Listing updated:

    Listed by:

    Latoya Stone 615-719-1940,

    simpliHOM - The Results Team

    Bought with:

    Aaron Pendergrass, 384073

    Dalton Wade, Inc

    Source: RealTracs MLS as distributed by MLS GRID,MLS#: 3143373MLS Logo

    Facts & features

    Interior

    Bedrooms & bathrooms
    • Bedrooms: 4
    • Bathrooms: 3
    • Full bathrooms: 3
    • Main level bedrooms: 4
    Bedroom 1
    • Features: Walk-In Closet(s)
    • Level: Walk-In Closet(s)
    • Area: 221 Square Feet
    • Dimensions: 13x17
    Bedroom 2
    • Area: 110 Square Feet
    • Dimensions: 10x11
    Bedroom 3
    • Area: 100 Square Feet
    • Dimensions: 10x10
    Bedroom 4
    • Area: 100 Square Feet
    • Dimensions: 10x10
    Primary bathroom
    • Features: Double Vanity
    • Level: Double Vanity
    Dining room
    • Features: Formal
    • Level: Formal
    • Area: 110 Square Feet
    • Dimensions: 10x11
    Kitchen
    • Features: Eat-in Kitchen
    • Level: Eat-in Kitchen
    • Area: 170 Square Feet
    • Dimensions: 10x17
    Living room
    • Features: Great Room
    • Level: Great Room
    • Area: 221 Square Feet
    • Dimensions: 13x17
    Other
    • Features: Office
    • Level: Office
    • Area: 100 Square Feet
    • Dimensions: 10x10
    Recreation room
    • Features: Second Floor
    • Level: Second Floor
    • Area: 210 Square Feet
    • Dimensions: 14x15
    Heating
    • Central
    Cooling
    • Central Air
    Appliances
    • Included: Electric Oven, Electric Range, Dishwasher, Disposal, Microwave, Refrigerator, Stainless Steel Appliance(s)
    Features
    • Ceiling Fan(s), Entrance Foyer, Extra Closets, High Ceilings, Pantry, Walk-In Closet(s)
    • Flooring: Tile
    • Basement: None
    • Number of fireplaces: 1
    • Fireplace features: Gas
    Interior area
    • Total structure area: 2,204
    • Total interior livable area: 2,204 sqft
    • Finished area above ground: 2,204

    Property

    Parking
    • Total spaces: 2
    • Parking features: Attached, Concrete, Driveway
    • Attached garage spaces: 2
    • Has uncovered spaces: Yes
    Features
    • Levels: Two
    • Stories: 2
    • Patio & porch: Patio, Covered, Porch
    • Fencing: Back Yard
    Lot
    • Size: 0.35 Acres
    • Features: Cleared, Level
    • Topography: Cleared,Level
    Details
    • Parcel number: 150N C 02800 R0131897
    • Special conditions: Standard

    Construction

    Type & style
    • Home type: SingleFamily
    • Property subtype: Single Family Residence, Residential
    Materials
    • Brick
    Condition
    • New construction: No
    • Year built: 2022

    Utilities & green energy

    • Sewer: Public Sewer
    • Water: Public
    • Utilities for property: Water Available

    Community & HOA

    Community
    • Subdivision: Buchanan Estates Sec 8 Ph 2
    HOA
    • Has HOA: Yes
    • HOA fee: $200 annually
    Location
    • Region: Christiana

    Financial & listing details

    • Price per square foot: $204/sqft
    • Tax assessed value: $395,200
    • Annual tax amount: $1,854
    • Date on market: 3/5/2026

    Price history

    DateEventPrice
    5/15/2026Sold$450,000-1.1%$204/sqft
    Source: RealTracs MLS as distributed by MLS GRID #3143373 Report a problem
    4/21/2026Contingent$454,900$206/sqft
    Source: RealTracs MLS as distributed by MLS GRID #3143373 Report a problem
    3/23/2026Price change$454,900-1.1%$206/sqft
    Source: RealTracs MLS as distributed by MLS GRID #3143373 Report a problem
    3/7/2026Listed for sale$459,900+8.2%$209/sqft
    Source: RealTracs MLS as distributed by MLS GRID #3143373 Report a problem
    4/27/2023Sold$425,000$193/sqft
    Source: Public Record Report a problem

    Public tax history

    YearProperty taxesTax assessment
    2025$1,854 $98,800
    2024$1,854 $98,800
    2023$1,854 $98,800
    2022-- --
    Find assessor info on the county website

    Neighborhood: 37037

    Nearby schools

    GreatSchools rating
    Schools provided by the listing agent
    • Elementary: Plainview Elementary School
    • Middle: Christiana Middle School
    • High: Riverdale High School

    Source: RealTracs MLS as distributed by MLS GRID. This data may not be complete. We recommend contacting the local school district to confirm school assignments for this home.

    Get a cash offer in 3 minutes
    Find out how much your home could sell for in as little as 3 minutes with a no-obligation cash offer.
    Estimated market value
    $451,900
    Get a cash offer in 3 minutes
    Find out how much your home could sell for in as little as 3 minutes with a no-obligation cash offer.
    Estimated market value
    $451,900