Situated in the heart of highly sought-after Original Carrollwood, this stunning brick residence offers over 3,000 square feet of beautifully designed living space with 4 bedrooms and 3 full bathrooms. From the moment you arrive, the timeless curb appeal sets the tone for what awaits inside. Step through the front door into an expansive open floorplan filled with natural light, where a striking double-sided fireplace serves as a dramatic focal point, seamlessly connecting the living and family rooms—perfect for both everyday living and entertaining. The oversized kitchen is a true showstopper, featuring granite countertops, stainless steel appliances, a generous breakfast bar, abundant cabinetry, and a spacious walk-in pantry—designed to accommodate both the casual cook and the avid entertainer alike. French doors lead you to a private outdoor oasis, where a beautifully fenced backyard awaits. Enjoy Florida living at its finest with a large pool and an expansive covered lanai, offering the ideal setting for relaxing, hosting, and year-round enjoyment. Located in Original Carrollwood, you have access to Whitesands beach, Scotty Cooper park, tennis courts, and recreation center. This home combines classic charm, functional design, and exceptional indoor-outdoor living just minutes from everything the city has to available
Sold for $790,000
$790,000
3042 SAMARA DRIVE, TAMPA, FL 33618
4beds
3,081sqft
Single Family Residence
Built in 1967
0.36 Acres Lot
$784,000 Zestimate®
$256/sqft
$4,425 Estimated rent
Home value
$784,000
$729,000 - $847,000
$4,425/mo
Zestimate® history
Owner options
List your home for rent
$4,425/mo
Rent Zestimate®
Find your next renter with Zillow Rental Manager. Plus, with online applications, you can quickly screen prospective tenants – for free.
$4,425/mo
Rent Zestimate®
Refinance and save
$5,613/mo
Est. payment
Refinancing to a lower rate could help reduce your monthly payments and save thousands over the life of the loan.
$5,613/mo
Est. payment
Explore your selling options
Work with a Zillow partner agent
Leverage their expertise and Zillow's premium Showcase listings to get your home seen by more buyers.
Get startedList with your own agent
Get your home in front of millions of buyers by listing it on Zillow.
Learn how to do itSell it yourself
Take full control of how buyers see your home on Zillow by listing For Sale by Owner (FSBO).
List your homeWhat's special
Striking double-sided fireplaceLarge poolExpansive covered lanaiGranite countertopsStunning brick residenceTimeless curb appealGenerous breakfast bar
Zillow last checked:
Listing updated:
Listed by:
Joe Lewkowicz 813-245-8694,
COLDWELL BANKER REALTY 813-289-1712,
Emeri Lewkowicz 813-215-6374,
COLDWELL BANKER REALTY
Bought with:
Joe Lewkowicz, 165142
COLDWELL BANKER REALTY
Source: Stellar MLS,MLS#: TB8503964 Originating MLS: Suncoast Tampa
Originating MLS: Suncoast Tampa
Facts & features
Interior
Bedrooms & bathrooms
- Bedrooms: 4
- Bathrooms: 3
- Full bathrooms: 3
Rooms
- Room types: Breakfast Room Separate, Family Room, Dining Room, Living Room, Utility Room
Primary bedroom
- Features: Walk-In Closet(s)
- Level: First
- Area: 210 Square Feet
- Dimensions: 14x15
Bedroom 2
- Features: Built-in Closet
- Level: First
- Area: 156 Square Feet
- Dimensions: 13x12
Bedroom 3
- Features: Built-in Closet
- Level: First
- Area: 169 Square Feet
- Dimensions: 13x13
Bedroom 4
- Features: Built-in Closet
- Level: First
- Area: 156 Square Feet
- Dimensions: 12x13
Dinette
- Level: First
- Area: 154 Square Feet
- Dimensions: 14x11
Dining room
- Level: First
- Area: 132 Square Feet
- Dimensions: 11x12
Family room
- Level: First
- Area: 315 Square Feet
- Dimensions: 21x15
Kitchen
- Level: First
- Area: 315 Square Feet
- Dimensions: 15x21
Living room
- Level: First
- Area: 247 Square Feet
- Dimensions: 19x13
Heating
- Central, Electric
Cooling
- Central Air
Appliances
- Included: Oven, Cooktop, Dishwasher, Electric Water Heater, Microwave, Refrigerator
- Laundry: Inside, Laundry Closet
Features
- Ceiling Fan(s), Crown Molding, Eating Space In Kitchen, Primary Bedroom Main Floor, Solid Wood Cabinets, Stone Counters, Walk-In Closet(s)
- Flooring: Carpet, Tile, Hardwood
- Doors: French Doors
- Has fireplace: Yes
- Fireplace features: Decorative, Family Room, Living Room
Interior area
- Total structure area: 4,134
- Total interior livable area: 3,081 sqft
Property
Parking
- Total spaces: 2
- Parking features: Garage - Attached
- Attached garage spaces: 2
Features
- Levels: One
- Stories: 1
- Exterior features: Sidewalk
- Has private pool: Yes
- Pool features: In Ground
- Waterfront features: Lake
Lot
- Size: 0.36 Acres
Details
- Parcel number: U15281811N00000100013.0
- Zoning: RSC-6
- Special conditions: None
Construction
Type & style
- Home type: SingleFamily
- Property subtype: Single Family Residence
Materials
- Stucco
- Foundation: Slab
- Roof: Shingle
Condition
- New construction: No
- Year built: 1967
Utilities & green energy
- Sewer: Public Sewer
- Water: Public
- Utilities for property: Cable Available, Electricity Available, Electricity Connected, Public
Community & HOA
Community
- Features: Dock, Fishing, Lake, Private Boat Ramp, Water Access, Golf Carts OK
- Pet fee: $0 monthly
- Subdivision: CARROLLWOOD SUB UNIT 14
HOA
- Has HOA: No
- Amenities included: Park, Playground, Tennis Court(s)
Location
- Region: Tampa
Financial & listing details
- Price per square foot: $256/sqft
- Tax assessed value: $641,415
- Annual tax amount: $6,085
- Date on market: 5/1/2026
- Cumulative days on market: 4 days
- Listing terms: Cash,Conventional
- Ownership: Fee Simple
- Total actual rent: 0
- Electric utility on property: Yes
- Road surface type: Asphalt
Price history
| Date | Event | Price |
|---|---|---|
| 6/5/2026 | Sold | $790,000-7.1%$256/sqft |
Source:  Stellar MLS #TB8503964 Report a problem Stellar MLS #TB8503964 Report a problem | ||
| 5/5/2026 | Pending sale | $850,000$276/sqft |
Source: Stellar MLS #TB8503964 Report a problem | ||
| 5/1/2026 | Listed for sale | $850,000+209.1%$276/sqft |
Source: Stellar MLS #TB8503964 Report a problem | ||
| 6/17/2004 | Sold | $275,000+12.7%$89/sqft |
Source: Public Record Report a problem | ||
| 3/5/1999 | Sold | $244,000$79/sqft |
Source: Public Record Report a problem | ||
Public tax history
| Year | Property taxes | Tax assessment |
|---|---|---|
| 2025 | $6,085 +7.3% | $291,442 +2.9% |
| 2024 | $5,671 +3.1% | $283,228 +3% |
| 2023 | $5,500 +4.1% | $274,979 +3% |
| 2022 | $5,283 +5.2% | $266,970 +3% |
| 2021 | $5,019 +2% | $259,194 +1.4% |
| 2020 | $4,923 +2.5% | $255,615 +2.3% |
| 2019 | $4,804 | $249,868 +1.9% |
| 2018 | $4,804 +2.1% | $245,209 -30.6% |
| 2017 | $4,707 +1.2% | $353,267 +50.2% |
| 2016 | $4,653 +0.9% | $235,226 +0.7% |
| 2015 | $4,612 -0.4% | $233,591 +0.8% |
| 2014 | $4,630 | $231,737 +1.5% |
| 2013 | $4,630 +0.3% | $228,312 +1.7% |
| 2012 | $4,617 -3.5% | $224,496 -3.4% |
| 2011 | $4,784 -12.6% | $232,324 +2% |
| 2010 | $5,474 +20.7% | $227,731 +0.4% |
| 2009 | $4,536 -26.9% | $226,853 -26.6% |
| 2008 | $6,209 -3% | $308,864 +0.6% |
| 2007 | $6,398 -5.4% | $307,019 +2.5% |
| 2006 | $6,762 +16.7% | $299,531 +19.1% |
| 2005 | $5,794 | $251,527 -1.3% |
| 2004 | -- | $254,733 +31.4% |
| 2003 | -- | $193,919 +2.4% |
| 2002 | -- | $189,374 +1.6% |
| 2001 | -- | $186,392 +3% |
| 2000 | $4,278 | $180,963 |
Find assessor info on the county website
Neighborhood: 33618
Nearby homes
- $720,0005 bd3 ba2.2k sqft3046 Samara Dr, Tampa, FL 33618Sold
- $674,1005 bd3 ba2.4k sqft3028 Samara Dr, Tampa, FL 33618Off Market
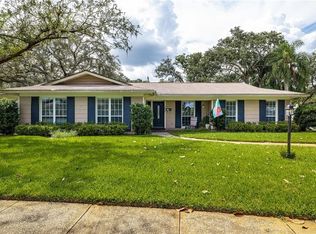
- $826,1004 bd3 ba3.2k sqft3029 Samara Dr, Tampa, FL 33618Off Market

- $369,9003 bd2 ba1.3k sqft10615 Coquita Ln, Tampa, FL 33618Off Market
- $388,1002 bd2 ba1.3k sqft10613 Coquita Ln, Tampa, FL 33618Off Market
- $551,2004 bd2 ba1.9k sqft10617 Coquita Ln, Tampa, FL 33618Off Market
- $1,483,7004 bd3 ba3.1k sqft3041 Samara Dr, Tampa, FL 33618Off Market
- $590,0004 bd2 ba2.3k sqft3026 Samara Dr, Tampa, FL 33618Sold
Nearby schools
GreatSchools rating
- 8/10Carrollwood Elementary SchoolGrades: PK-8Distance: 0.6 mi
- 2/10Chamberlain High SchoolGrades: 9-12Distance: 1.8 mi
Schools provided by the listing agent
- Elementary: Carrollwood K-8 School
- High: Chamberlain-HB
Source: Stellar MLS. This data may not be complete. We recommend contacting the local school district to confirm school assignments for this home.
Get a cash offer in 3 minutes
Find out how much your home could sell for in as little as 3 minutes with a no-obligation cash offer.
Estimated market value
$784,000
Get a cash offer in 3 minutes
Find out how much your home could sell for in as little as 3 minutes with a no-obligation cash offer.
Estimated market value
$784,000
- Florida
- Hillsborough County
- Tampa
- 33618
- 3042 SAMARA DRIVE
