A rare offering in рrеѕtigiouѕ Red Rοck Country Club, this beautіfully rеimagined single-story residence unfolds along the fairway with privacy, elegance, and sweeping golf course views. Sunlight fills the south-facing backyard, where a heated pool and spa, covered patio, and spectacular sunset skies create an idyllic setting for effortless entertaining. Inside, the chef’s kitchen is a study in modern refinement, appointed with quartz surfaces, custom cabinetry, a striking backsplash, and stainless steel appliances. The inviting family room centers around a fireplace, while the serene primary suite opens directly to the pool and reveals two generous walk-in closets and exquisitely remodeled spa bath with soaking tub and frameless rain shower. Offering 3 bedrooms, 3 baths, no rear neighbors, and an oversized 2-car garage with golf cart space, this exceptional home captures the essence of elevated desert living.
Pending
$1,299,000
3042 Soft Horizon Way, Las Vegas, NV 89135
3beds
2,160sqft
Single Family Residence
Built in 2001
7,840 Square Feet Lot
$1,245,600 Zestimate®
$601/sqft
$300/mo HOA
What's special
Heated pool and spaQuartz surfacesSouth-facing backyardSpectacular sunset skiesCovered patioSerene primary suiteStainless steel appliances
- 50 days
- 150
- 1
Likely to sell faster than
Zillow last checked:
Listing updated:
Listed by:
John Diaz S.0178725 702-858-9491,
IS Luxury
Source: LVR,MLS#: 2800882 Originating MLS: Greater Las Vegas Association of Realtors Inc
Originating MLS: Greater Las Vegas Association of Realtors IncFacts & features
Interior
Bedrooms & bathrooms
- Bedrooms: 3
- Bathrooms: 3
- Full bathrooms: 2
- 3/4 bathrooms: 1
Primary bedroom
- Description: Ceiling Fan,Pbr Separate From Other,Walk-In Closet(s)
- Dimensions: 15x15
Bedroom 2
- Description: Closet,Downstairs,With Bath
- Dimensions: 12x12
Bedroom 3
- Description: Closet,Downstairs,With Bath
- Dimensions: 12x11
Primary bathroom
- Description: Double Sink,Separate Shower,Separate Tub
Dining room
- Description: Formal Dining Room
- Dimensions: 11x10
Family room
- Description: Downstairs,Separate Family Room
- Dimensions: 14x11
Kitchen
- Description: Breakfast Bar/Counter,Custom Cabinets,Granite Countertops,Island,Lighting Recessed,Stainless Steel Appliances
Living room
- Description: Formal,Front
- Dimensions: 20x15
Heating
- Central, Gas, Multiple Heating Units
Cooling
- Central Air, Electric, 2 Units
Appliances
- Included: Dryer, Dishwasher, Gas Cooktop, Disposal, Microwave, Refrigerator, Washer
- Laundry: Gas Dryer Hookup, Main Level, Laundry Room
Features
- BathroomonMainLevel, Bedroom on Main Level, Ceiling Fan(s), Primary Downstairs, Window Treatments
- Flooring: Carpet, Marble
- Windows: Blinds, Double Pane Windows
- Number of fireplaces: 1
- Fireplace features: Family Room, Gas
Interior area
- Total structure area: 2,160
- Total interior livable area: 2,160 sqft
Video & virtual tour
Property
Parking
- Total spaces: 2
- Parking features: Attached, Garage, Garage Door Opener, Inside Entrance, Private
- Attached garage spaces: 2
Features
- Stories: 1
- Exterior features: Private Yard
- Has private pool: Yes
- Pool features: In Ground, Private, Pool/Spa Combo
- Has spa: Yes
- Fencing: Block,Back Yard,Wrought Iron
- Frontage type: Golf Course
Lot
- Size: 7,840 Square Feet
- Features: Desert Landscaping, Landscaped, No Rear Neighbors, On Golf Course, Rocks, < 1/4 Acre
Details
- Parcel number: 16411714016
- Zoning description: Single Family
- Horse amenities: None
Construction
Type & style
- Home type: SingleFamily
- Architectural style: One Story
- Property subtype: Single Family Residence
Materials
- Roof: Tile
Condition
- Resale
- Year built: 2001
Utilities & green energy
- Electric: Photovoltaics None
- Sewer: Public Sewer
- Water: Public
- Utilities for property: Underground Utilities
Green energy
- Energy efficient items: Windows
Community & HOA
Community
- Security: Gated Community
- Subdivision: Red Rock Cntry Club At Summerlin
HOA
- Has HOA: Yes
- Amenities included: Country Club, Clubhouse, Fitness Center, Golf Course, Gated, Park, Recreation Room, Guard, Tennis Court(s)
- Services included: Association Management, Security
- HOA fee: $900 quarterly
- HOA name: Red Rock Cntry Club
- HOA phone: 702-562-3461
Location
- Region: Las Vegas
Financial & listing details
- Price per square foot: $601/sqft
- Tax assessed value: $1,061,594
- Annual tax amount: $5,321
- Date on market: 7/21/2026
- Listing agreement: Exclusive Right To Sell
- Listing terms: Cash,Conventional,VA Loan
Estimated market value
$1,245,600
$1.18M - $1.31M
$4,131/mo
Price history
| Date | Event | Price |
|---|---|---|
| 8/7/2026 | Pending sale | $1,299,000$601/sqft |
Source:  LVR #2800882 Report a problem LVR #2800882 Report a problem | ||
| 7/21/2026 | Listed for sale | $1,299,000-13.4%$601/sqft |
Source: LVR #2800882 Report a problem | ||
| 12/28/2025 | Listing removed | $1,500,000$694/sqft |
Source: LVR #2691225 Report a problem | ||
| 12/27/2025 | Listed for sale | $1,500,000$694/sqft |
Source: LVR #2691225 Report a problem | ||
| 9/28/2025 | Listing removed | $1,500,000$694/sqft |
Source: LVR #2691225 Report a problem | ||
| 6/13/2025 | Listed for sale | $1,500,000+11.1%$694/sqft |
Source: LVR #2691225 Report a problem | ||
| 6/18/2024 | Sold | $1,350,000-3.2%$625/sqft |
Source: LVR #2564581 Report a problem | ||
| 5/17/2024 | Contingent | $1,395,000$646/sqft |
Source: LVR #2564581 Report a problem | ||
| 3/18/2024 | Listed for sale | $1,395,000$646/sqft |
Source: LVR #2564581 Report a problem | ||
| 3/15/2024 | Contingent | $1,395,000$646/sqft |
Source: LVR #2564581 Report a problem | ||
| 3/5/2024 | Listed for sale | $1,395,000+116.3%$646/sqft |
Source: LVR #2564581 Report a problem | ||
| 10/6/2017 | Sold | $644,800$299/sqft |
Source: LVR #1928136 Report a problem | ||
| 9/2/2017 | Listed for sale | $644,800+20.5%$299/sqft |
Source: Asset Management Realty Adviso #1928136 Report a problem | ||
| 8/29/2003 | Sold | $535,000+46.9%$248/sqft |
Source: Public Record Report a problem | ||
| 11/14/2000 | Sold | $364,304$169/sqft |
Source: Public Record Report a problem | ||
Public tax history
| Year | Property taxes | Tax assessment |
|---|---|---|
| 2026 | $5,323 +3% | $371,558 -0.7% |
| 2025 | $5,168 +3% | $374,287 +13.1% |
| 2024 | $5,018 +3% | $330,792 +16% |
| 2023 | $4,872 +3% | $285,195 +22.3% |
| 2022 | $4,730 +3% | $233,154 +3.1% |
| 2021 | $4,592 +1.2% | $226,241 +9% |
| 2020 | $4,535 +4.8% | $207,599 +13.6% |
| 2019 | $4,328 +6.9% | $182,808 0% |
| 2018 | $4,048 | $182,809 -14.5% |
| 2017 | $4,048 | $213,846 +16.5% |
| 2016 | $4,048 -0.8% | $183,566 +10.3% |
| 2015 | $4,079 +3.2% | $166,420 +10.4% |
| 2014 | $3,953 | $150,809 |
| 2013 | -- | $150,809 +21.6% |
| 2012 | -- | $124,040 -19.5% |
| 2011 | -- | $154,124 +8.1% |
| 2010 | -- | $142,610 -35.4% |
| 2009 | -- | $220,684 |
| 2008 | -- | $220,684 -24.3% |
| 2007 | -- | $291,517 +4.7% |
| 2006 | -- | $278,519 +30.3% |
| 2005 | -- | $213,745 +21.3% |
| 2004 | -- | $176,229 +31% |
| 2003 | -- | $134,572 +14.9% |
| 2002 | -- | $117,100 |
Find assessor info on the county website
Monthly payment
Est. payment
Payment breakdown
Explore the cost of this home by adjusting the details. Changes won't be saved.Climate risks
Neighborhood: Summerlin South
Nearby schools
Schools provided by the listing agent
- Elementary: Goolsby, Judy & John,Goolsby, Judy & John
- Middle: Fertitta Frank & Victoria
- High: Palo Verde
Source: LVR. This data may not be complete. We recommend contacting the local school district to confirm school assignments for this home.
- $1,700,0003 bd4 ba2.7k sqft3034 Soft Horizon Way, Las Vegas, NV 89135Sold
- $1,785,6003 bd4 ba3.4k sqft3050 Soft Horizon Way, Las Vegas, NV 89135Off Market
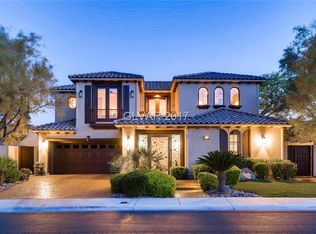
- $1,288,0003 bd4 ba2.9k sqft3026 Soft Horizon Way, Las Vegas, NV 89135Sold
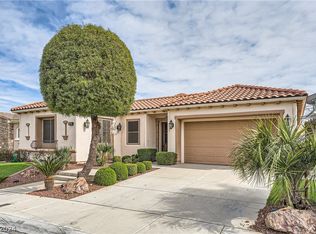
- $1,485,6003 bd3 ba2.7k sqft3058 Soft Horizon Way, Las Vegas, NV 89135Off Market
Similar homes
- $1,499,0003 bd3 ba2.3k sqft2108 Hot Oak Ridge St, Las Vegas, NV 89134For Sale
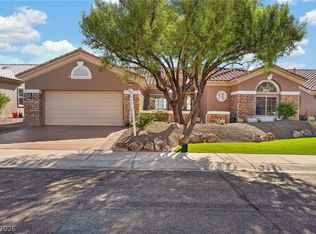 MLS ID #2816377, Matthew Johnson, Galindo Group Real Estate. LVR
 - $1,300,0003 bd3 ba2.4k sqft3060 Full Lotus Dr, Las Vegas, NV 89138For Sale
 MLS ID #2801282, Amanda L. Romero, Las Vegas Sotheby's Int'l. LVR
 - $1,295,0004 bd3 ba2.8k sqft12344 Notch Trail Ave, Las Vegas, NV 89138For Sale
 MLS ID #2793661, Roger L. Stein, Hudson Real Estate. LVR
 - $975,0003 bd3 ba2.5k sqft6044 Andezano Dr, Las Vegas, NV 89135For Sale
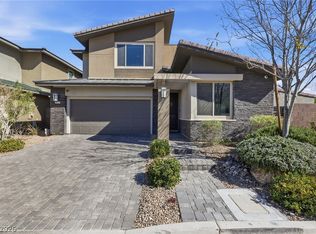 MLS ID #2814314, Chase Caro, The Agency Las Vegas. LVR
