Skip main navigation
Off market
  • $371,400

    3042 Sunscape Ter, Groveland, FL 34736

    4beds
    1,930sqft
    Single Family Residence
    Built in 2020
    5,501 Square Feet Lot
    $371,400 Zestimate®
    $192/sqft
    $2,431 Estimated rent

    Home value

    $371,400

    $353,000 - $390,000

    $2,431/mo

    Zestimate® history
    Loading
    Loading...

    Owner options

    List your home for rent

    $2,431/mo

    Rent Zestimate®

    Find your next renter with Zillow Rental Manager. Plus, with online applications, you can quickly screen prospective tenants – for free.

    Learn more

    $2,431/mo

    Rent Zestimate®

    Refinance and save

    $2,530/mo

    Est. payment

    Refinancing to a lower rate could help reduce your monthly payments and save thousands over the life of the loan.

    See today's rates

    $2,530/mo

    Est. payment

    Explore your selling options

    Work with a Zillow partner agent

    Leverage their expertise and Zillow's premium Showcase listings to get your home seen by more buyers.

    Get started

    List with your own agent

    Get your home in front of millions of buyers by listing it on Zillow.

    Learn how to do it

    Sell it yourself

    Take full control of how buyers see your home on Zillow by listing For Sale by Owner (FSBO).

    List your home

    What's special

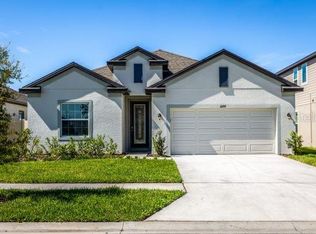
    PRICE IMPROVEMENT! SELLER MOTIVATED! Construction completed April 17, 2020!!! This beautiful 4 bedroom, 3 bath CUSTOM built home is on a CONSERVATION LOT WITH NO NEIGHBORS BEHIND!!!! This move-in ready home has the WINDOW BLIND PACKAGE already installed, GE SS KITCHEN APPLIANCES INCLUDING FRIDGE and WASHER & DRYER! This home has gorgeous and upgraded finishes starting with beautiful Luxury Vinyl Planks throughout the common areas and 5 1/4 baseboards. The 3 way split floor plan maximizes the space with a beautiful layout. The two bedrooms towards the front of the house share a full bath with porcelain tiles on the walls all the way to the ceiling and quartz counter tops. The master suite with a view of the conservation area in the back has his and hers closets, beautiful and spacious shower, and dual vanities with quartz counter tops. On the other side of the house is the fourth bedroom and a full bath with subway tiles, bath tub and quartz counter tops. At the center of the home are the living room, kitchen and dining room - this is the heart of the home with plenty of space for family gathering and entertaining. This space is open and flows well with plenty of natural light. The kitchen has White Shaker Cabinets with decorative crown molding, quartz counter tops, Farmhouse kitchen sink, breakfast bar with gorgeous pendant lights and beautiful back splash with a pop of color that complements the colors in the house and brightens it. The dining room is spacious and bright. Additionally, this homes comes with an Alexa Base Unit that controls a Smart Ecobee Thermostat, a front door lock, Ring door bell and around 10 smart switches that will control lights with Alexa. The garage door is also wifi connected. The community has easy access to the Florida Turnpike, close proximity to the Clermont Chain of Lakes, and near area golf courses and parks. Our preferred lender is offering up to 1% incentive towards closing costs. Schedule a showing today!

    This property is off market, which means it's not currently listed for sale or rent on Zillow. This may be different from what's available on other websites or public sources.

    Originating MLS: Orlando Regional

    Facts & features

    Interior

    Bedrooms & bathrooms
    • Bedrooms: 4
    • Bathrooms: 3
    • Full bathrooms: 3
    Heating
    • Forced air, Heat pump, Electric
    Cooling
    • Central
    Appliances
    • Included: Dishwasher, Dryer, Garbage disposal, Microwave, Range / Oven, Refrigerator, Washer
    • Laundry: Inside, Laundry Room
    Features
    • Eating Space In Kitchen, High Ceiling(s), Master Bedroom Downstairs, Open Floorplan, Split Bedroom, Stone Counters, Walk-In Closet(s), Thermostat, Kitchen/Family Room Combo
    • Flooring: Tile, Carpet
    Interior area
    • Structure area source: Builder
    • Total interior livable area: 1,930 sqft

    Property

    Parking
    • Total spaces: 2
    • Parking features: Garage - Attached
    Features
    • Levels: One
    • Patio & porch: Covered, Rear Porch
    • Exterior features: Other, Stucco, Brick
    Lot
    • Size: 5,501 sqft
    • Features: Sidewalk, Street Paved, Conservation Area
    Details
    • Parcel number: 122224001000013200
    • Zoning: PUD

    Construction

    Type & style
    • Home type: SingleFamily
    • Architectural style: Traditional
    • Property subtype: Single Family Residence
    Materials
    • Foundation: Slab
    • Roof: Asphalt
    Condition
    • Completed
    • New construction: No
    • Year built: 2020
    Details
    • Builder model: SeaBreeze
    • Builder name: LLC, ALEX CUSTOM HMS & RENOVATIONS

    Utilities & green energy

    • Sewer: Public Sewer
    • Water: Public
    • Utilities for property: Electricity Connected, Phone Available, Sewer Connected, Cable Available, Public, Underground Utilities, Water Available, Fire Hydrant

    Community & neighborhood

    Location
    • Region: Groveland
    • Subdivision: GROVELAND SUNRISE RIDGE

    HOA & financial

    HOA
    • Has HOA: Yes
    • HOA fee: $50 monthly

    Other

    Other facts
    • Additional Parcels YN: 0
    • Additional Rooms: Great Room, Inside Utility
    • Appliances: Dishwasher, Disposal, Electric Water Heater, Range, Refrigerator, Microwave, Washer, Dryer
    • Association Approval Required YN: 0
    • Association Fee Requirement: Required
    • Attached Garage YN: 1
    • Available For Lease YN: 1
    • Building Area Source: Builder
    • Community Features: Deed Restrictions, Sidewalk
    • Construction Materials: Block, Stucco
    • Cooling: Central Air
    • Country: US
    • DPRYN: 1
    • Fireplace YN: 0
    • Flood Zone Code: X
    • Flooring: Carpet, Tile
    • Foundation Details: Slab
    • Garage Dimensions: 20x20
    • Garage YN: 1
    • Heating: Central, Electric, Heat Pump
    • Exterior Features: Sidewalk, Lighting, Sliding Doors
    • Interior Features: Eating Space In Kitchen, High Ceiling(s), Master Bedroom Downstairs, Open Floorplan, Split Bedroom, Stone Counters, Walk-In Closet(s), Thermostat, Kitchen/Family Room Combo
    • Homestead YN: 0
    • Listing Service: Full Service
    • Listing Terms: Cash, Conventional, FHA, VA Loan, USDA Loan
    • Lot Features: Sidewalk, Street Paved, Conservation Area
    • Major Change Type: Pending
    • Mls Status: Pending
    • Ownership: Fee Simple
    • Pets Allowed: Yes
    • Pool Private YN: 0
    • Utilities: Electricity Connected, Phone Available, Sewer Connected, Cable Available, Public, Underground Utilities, Water Available, Fire Hydrant
    • Previous Status: Active
    • Property Sub Type: Single Family Residence
    • Property Type: Residential
    • Roof: Shingle
    • Sewer: Public Sewer
    • Syndicate To: Homes.com, HomeSnap, Realtor.com, Zillow/Trulia
    • Total Acreage: Up to 10, 889 Sq. Ft.
    • Water Access YN: 0
    • Water Extras YN: 0
    • Waterfront Feet Total: 0
    • Waterfront YN: 0
    • Water Source: Public
    • Water View YN: 0
    • County Or Parish: Lake
    • Flood Zone Date: 2012-12-18
    • Laundry Features: Inside, Laundry Room
    • Lease Restrictions YN: 1
    • Minimum Lease: 7 Months
    • Patio And Porch Features: Covered, Rear Porch
    • Association Fee Frequency: Monthly
    • Room Count: 9
    • List Agent AOR: Orlando Regional
    • List AOR: Orlando Regional
    • New Construction YN: 1
    • Zoning: PUD
    • Property Condition: Completed
    • Disclosures: HOA/PUD/Condo Disclosure
    • Levels: One
    • Representation: Seller Represented
    • Public Survey Section: 12
    • Architectural Style: Traditional
    • Tax Year: 2019
    • Floor Number: 1
    • Direction Faces: West
    • MLS Area Major: 34736 - Groveland
    • Public Survey Range: 24
    • Association Fee: 50.00
    • Additional Lease Restrictions: Refer to HOA DOCS
    • Year Built: 2020
    • Builder Name: LLC, ALEX CUSTOM HMS & RENOVATIONS
    • Living Area: 1930.00
    • Building Area Total: 2660.00
    • Pet Restrictions: Refer to HOA Restrictions
    • Builder Model: SeaBreeze
    • Flood Zone Panel: 12069C0555E
    • Subdivision Name: GROVELAND SUNRISE RIDGE
    • Association Name: Sunrise Ridge/Bob Smith
    • Tax Annual Amount: 612.84
    • Listing terms: Cash, Conventional, FHA, VA Loan, USDA Loan
    • Ownership: Fee Simple

    Price history

    DateEventPrice
    9/24/2024Listing removed$360,000+1.4%$187/sqft
    Source: Stellar MLS #O5959156 Report a problem
    9/23/2023Listing removed--
    Source: Stellar MLS #O5959156 Report a problem
    9/30/2021Sold$355,000-1.4%$184/sqft
    Source: Public Record Report a problem
    8/4/2021Pending sale$360,000$187/sqft
    Source: Stellar MLS #O5959156 Report a problem
    7/16/2021Listed for sale$360,000+34.7%$187/sqft
    Source: Stellar MLS #O5959156 Report a problem
    1/22/2021Sold$267,298-4.4%$138/sqft
    Source: Agent Provided Report a problem
    8/27/2020Sold$279,600$145/sqft
    Source: Stellar MLS #O5821408 Report a problem
    6/30/2020Pending sale$279,600$145/sqft
    Source: PREFERRED REAL ESTATE BROKERS #O5821408 Report a problem
    6/29/2020Price change$279,6000%$145/sqft
    Source: PREFERRED REAL ESTATE BROKERS #O5821408 Report a problem
    6/11/2020Price change$279,700-1%$145/sqft
    Source: PREFERRED REAL ESTATE BROKERS #O5821408 Report a problem
    5/21/2020Price change$282,447-1.7%$146/sqft
    Source: PREFERRED REAL ESTATE BROKERS #O5821408 Report a problem
    5/15/2020Price change$287,4470%$149/sqft
    Source: PREFERRED REAL ESTATE BROKERS #O5821408 Report a problem
    4/21/2020Price change$287,5470%$149/sqft
    Source: PREFERRED REAL ESTATE BROKERS #O5821408 Report a problem
    3/16/2020Price change$287,570+2.7%$149/sqft
    Source: PREFERRED REAL ESTATE BROKERS #O5821408 Report a problem
    10/25/2019Listed for sale$280,000+600.2%$145/sqft
    Source: PREFERRED REAL ESTATE BROKERS #O5821408 Report a problem
    3/6/2019Listing removed$39,990$21/sqft
    Source: FLORIDA REALTY INVESTMENTS #G5006721 Report a problem
    9/26/2018Listed for sale$39,990+14.3%$21/sqft
    Source: FLORIDA REALTY INVESTMENTS #G5006721 Report a problem
    6/11/2018Sold$35,000-22.2%$18/sqft
    Source: Public Record Report a problem
    1/16/2018Listed for sale$45,000$23/sqft
    Source: ALL REAL ESTATE & INVESTMENTS #O5556817 Report a problem

    Public tax history

    YearProperty taxesTax assessment
    2025$5,163 +4.7%$313,890 +2.9%
    2024$4,933 +3%$305,050 +3%
    2023$4,788 +4.5%$296,170 +3%
    2022$4,582 +30.8%$287,545 +21.8%
    2021$3,503 +498.3%$236,038 +628.5%
    2020$585 -4.5%$32,400
    2019$613 +95.9%$32,400 +182.1%
    2018$313 $11,484 +10%
    2017$313 +59.8%$10,440
    2016$196 -3.8%$10,440
    2015$203 -5.3%$10,440
    2014$215 +6.5%$10,440
    2013$202 -1.5%$10,440
    2012$205 +0.1%$10,440
    2011$205 -11.5%$10,440 -12.1%
    2010$231 -26.6%$11,880 -26.7%
    2009$315 -25.4%$16,200 -26.8%
    2008$422 -33.5%$22,140 -35.3%
    2007$635 $34,200

    Find assessor info on the county website

    Neighborhood: 34736

    Nearby schools

    GreatSchools rating
    Schools provided by the listing agent
    • Elementary: Groveland Elem
    • Middle: Cecil Gray Middle
    • High: South Lake High

    Source: The MLS. This data may not be complete. We recommend contacting the local school district to confirm school assignments for this home.

    Get a cash offer in 3 minutes
    Find out how much your home could sell for in as little as 3 minutes with a no-obligation cash offer.
    Estimated market value
    $371,400
    Get a cash offer in 3 minutes
    Find out how much your home could sell for in as little as 3 minutes with a no-obligation cash offer.
    Estimated market value
    $371,400