This exquisite 1.5-story home, located in Audubon Lakes Subdivision, offers a perfect blend of modern elegance and comfort, boasting first floor 10’ ceilings, 3 bedrooms, 2.5 bathrooms, and a generous 2,165 square feet of living space. As you step inside, you'll be greeted by new wood laminate floors that flow seamlessly throughout the home. The kitchen is a culinary delight, featuring brand new quartz countertops, stainless steel appliances, a walk-in pantry, built-in custom cabinets, and a spacious kitchen island/bar that comfortably seats four. The entire home has been thoughtfully updated with fresh paint, new light fixtures, and new plumbing fixtures. The second floor boasts a brand-new HVAC system, ensuring optimal comfort year-round. With dual HVAC systems—one electric and one gas—you'll experience energy-efficient climate control throughout the home. The master bedroom is a true retreat, offering an ensuite master bathroom with double vanities, two closets, a luxurious garden/soaking tub, and a separate shower. Two additional bedrooms provide ample space for family or guests. For added safety and convenience, a built-in emergency rope ladder is strategically placed in a bedroom. The home also features two computer nooks, ideal for home office/study areas. The 2-car garage was built for extended cab trucks and equipped with storage space. A new side fence with a double gate, provides easy access to the expansive backyard. The large corner lot offers plenty of outdoor space for recreational activities. Situated in the heart of Zachary, this residence enjoys the benefits of being in the top-rated Zachary school district, ranked #1 in the state. The property is strategically located as the second home from the community pool, playground, and picturesque lake. Enjoy the serenity of large porches and the added comfort of noise-canceling insulation between floors. Don't miss your chance to make 3042 Twin Lakes Ct your dream home!
Sold
Price Unknown
3042 Twin Lakes Ct, Zachary, LA 70791
3beds
2,165sqft
Single Family Residence, Residential
Built in 2005
0.32 Acres Lot
$347,800 Zestimate®
$--/sqft
$2,446 Estimated rent
Home value
$347,800
$330,000 - $365,000
$2,446/mo
Zestimate® history
Owner options
List your home for rent
$2,446/mo
Rent Zestimate®
Find your next renter with Zillow Rental Manager. Plus, with online applications, you can quickly screen prospective tenants – for free.
$2,446/mo
Rent Zestimate®
Refinance and save
$500/mo
Est. payment
Refinancing to a lower rate could help reduce your monthly payments and save thousands over the life of the loan.
$500/mo
Est. payment
Explore your selling options
Work with a Zillow partner agent
Leverage their expertise and Zillow's premium Showcase listings to get your home seen by more buyers.
Get startedList with your own agent
Get your home in front of millions of buyers by listing it on Zillow.
Learn how to do itSell it yourself
Take full control of how buyers see your home on Zillow by listing For Sale by Owner (FSBO).
List your homeWhat's special
Zillow last checked:
Listing updated:
Listed by:
Heath Monte,
Monte Real Estate LLC
Bought with:
Caitlyn Guice, 995713359
CENTURY 21 Bessette Flavin
Source: ROAM MLS,MLS#: 2024001719
Facts & features
Interior
Bedrooms & bathrooms
- Bedrooms: 3
- Bathrooms: 3
- Full bathrooms: 2
- Partial bathrooms: 1
Rooms
- Room types: Bathroom, Primary Bathroom, Primary Bedroom, Dining Room, Foyer, Kitchen, Living Room, Storage, Utility Room, Bedroom
Primary bedroom
- Features: En Suite Bath, 2 Closets or More, Ceiling 9ft Plus, Ceiling Fan(s), Walk-In Closet(s), Master Downstairs, Remote
- Level: First
- Area: 210
- Dimensions: 15 x 14
Bedroom 1
- Level: Second
- Area: 138.6
- Width: 11
Bedroom 2
- Level: Second
- Area: 132
- Width: 10
Primary bathroom
- Features: Double Vanity, 2 Closets or More, Walk-In Closet(s), Separate Shower, Soaking Tub, Water Closet
Dining room
- Level: First
- Area: 138
- Length: 12
Kitchen
- Features: Stone Counters, Kitchen Island, Pantry, Cabinets Custom Built
- Level: First
- Area: 153.6
- Width: 12
Living room
- Level: First
- Area: 372.6
- Width: 18
Heating
- 2 or More Units Heat, Central, Gas Heat
Cooling
- Central Air, Ceiling Fan(s)
Appliances
- Included: Elec Stove Con, Continuous Cleaning Oven, Electric Cooktop, Dishwasher, Microwave, Self Cleaning Oven, Oven, Range Hood, Gas Water Heater, Separate Cooktop, Stainless Steel Appliance(s)
- Laundry: Laundry Room, Electric Dryer Hookup, Washer Hookup, Inside, Washer/Dryer Hookups
Features
- Ceiling 9'+, Computer Nook, Crown Molding, Pantry, Primary Closet, Storage
- Flooring: Wood
- Windows: Screens, Window Treatments
- Attic: Attic Access,Storage,Multiple Attics,Walk-up
Interior area
- Total structure area: 3,378
- Total interior livable area: 2,165 sqft
Property
Parking
- Total spaces: 2
- Parking features: 2 Cars Park, Attached, Garage, Concrete, Driveway, Garage Door Opener
- Has attached garage: Yes
Features
- Stories: 1
- Patio & porch: Porch
- Exterior features: Lighting
- Fencing: Privacy,Wood
Lot
- Size: 0.32 Acres
- Dimensions: 139 x 100
- Features: Corner Lot, Rear Yard Vehicle Access, Landscaped
Details
- Additional structures: Storage
- Parcel number: 02202476
- Special conditions: Standard,Owner/Agent
Construction
Type & style
- Home type: SingleFamily
- Architectural style: Traditional
- Property subtype: Single Family Residence, Residential
Materials
- Brick Siding, Fiber Cement, Brick, Frame
- Foundation: Slab
- Roof: Shingle
Condition
- New construction: No
- Year built: 2005
Utilities & green energy
- Gas: Entergy
- Sewer: Public Sewer
- Water: Public
- Utilities for property: Cable Connected
Community & HOA
Community
- Features: Clubhouse, Pool, Playground, Other, Sidewalks
- Security: Smoke Detector(s)
- Subdivision: Audubon Lakes
HOA
- Has HOA: Yes
- Services included: Common Areas, Maintenance Grounds, Maint Subd Entry HOA, Pool HOA, See Remarks
- HOA fee: $500 annually
Location
- Region: Zachary
Financial & listing details
- Tax assessed value: $322,100
- Annual tax amount: $3,074
- Date on market: 2/1/2024
- Listing terms: Cash,Conventional,FHA,FMHA/Rural Dev,VA Loan
Price history
| Date | Event | Price |
|---|---|---|
| 4/9/2024 | Sold | -- |
Source:  ROAM MLS #2024001719 Report a problem ROAM MLS #2024001719 Report a problem | ||
| 3/1/2024 | Pending sale | $344,000$159/sqft |
Source: ROAM MLS #2024001719 Report a problem | ||
| 2/1/2024 | Listed for sale | $344,000+46.4%$159/sqft |
Source: ROAM MLS #2024001719 Report a problem | ||
| 9/11/2023 | Sold | -- |
Source: Public Record Report a problem | ||
| 11/30/2011 | Sold | -- |
Source: Public Record Report a problem | ||
| 11/30/2011 | Listed for sale | $235,000$109/sqft |
Source: RE/MAX First #B1015828 Report a problem | ||
| 10/24/2011 | Listing removed | $235,000$109/sqft |
Source: RE/MAX First #B1015828 Report a problem | ||
| 10/23/2011 | Listed for sale | $235,000$109/sqft |
Source: RE/MAX First #B1015828 Report a problem | ||
| 9/9/2011 | Listing removed | $235,000$109/sqft |
Source: RE/MAX First #B1015828 Report a problem | ||
| 7/19/2011 | Price change | $235,000-4.1%$109/sqft |
Source: RE/MAX First #B1015828 Report a problem | ||
| 4/7/2011 | Price change | $245,000-2%$113/sqft |
Source: RE/MAX First #B1015828 Report a problem | ||
| 2/25/2011 | Price change | $250,000-3.8%$115/sqft |
Source: RE/MAX First #B1015828 Report a problem | ||
| 11/7/2010 | Price change | $260,000-5.1%$120/sqft |
Source: RE/MAX First #B1015828 Report a problem | ||
| 10/2/2010 | Listed for sale | $274,000$127/sqft |
Source: BURNS & COMPANY INC. REALTORS #B1010273 Report a problem | ||
| 5/31/2005 | Sold | -- |
Source: Public Record Report a problem | ||
Public tax history
| Year | Property taxes | Tax assessment |
|---|---|---|
| 2025 | $3,074 +32.2% | $32,210 +25.8% |
| 2024 | $2,326 -27.4% | $25,600 |
| 2023 | $3,203 +38.6% | $25,600 |
| 2022 | $2,311 | $25,600 |
| 2021 | $2,311 -0.8% | $25,600 |
| 2020 | $2,330 -25.1% | $25,600 +14.5% |
| 2019 | $3,112 -0.4% | $22,350 |
| 2018 | $3,124 +47.6% | $22,350 |
| 2017 | $2,116 | $22,350 |
| 2016 | $2,116 +2.1% | $22,350 |
| 2015 | $2,072 +2.9% | $22,350 |
| 2014 | $2,014 | $22,350 |
| 2013 | $2,014 -32.8% | $22,350 |
| 2012 | $2,995 +2.7% | $22,350 +3.5% |
| 2011 | $2,918 0% | $21,600 |
| 2010 | $2,918 +51.3% | $21,600 |
| 2009 | $1,928 -0.5% | $21,600 |
| 2008 | $1,937 -0.5% | $21,600 |
| 2007 | $1,947 +0.7% | $21,600 |
| 2006 | $1,933 | $21,600 |
Find assessor info on the county website
Neighborhood: 70791
Nearby homes
- $--4 bd3 ba2.3k sqft3020 Twin Lakes Ct, Zachary, LA 70791Sold
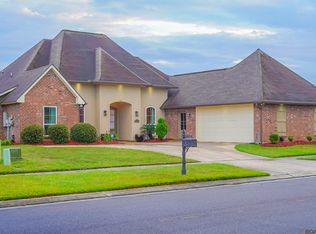
- $374,300-- bd-- ba2.2k sqft7005 Lakeland Dr, Zachary, LA 70791Off Market
- $--3 bd2 ba1.7k sqft7040 Lakeland Dr, Zachary, LA 70791Sold
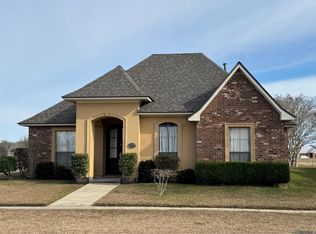
- $372,300-- bd-- ba2.2k sqft3033 Twin Lakes Ct, Zachary, LA 70791Off Market
- $278,400-- bd-- ba1.9k sqft7008 Lakeland Dr, Zachary, LA 70791Off Market
- $369,300-- bd-- ba2.2k sqft7052 Lakeland Dr, Zachary, LA 70791Off Market
- $355,000-- bd-- ba2.1k sqft69831 Lakeland Dr, Zachary, LA 70791Off Market
- $343,400-- bd-- ba2k sqft3011 Twin Lakes Ct, Zachary, LA 70791Off Market
Nearby schools
GreatSchools rating
- NARollins Place ElementaryGrades: 1-2Distance: 0.9 mi
- 8/10Northwestern Middle SchoolGrades: 7-8Distance: 1.4 mi
- 7/10Zachary High SchoolGrades: 9-12Distance: 1.4 mi
Schools provided by the listing agent
- District: Zachary Community
Source: ROAM MLS. This data may not be complete. We recommend contacting the local school district to confirm school assignments for this home.
Get a cash offer in 3 minutes
Find out how much your home could sell for in as little as 3 minutes with a no-obligation cash offer.
Estimated market value
$347,800
Get a cash offer in 3 minutes
Find out how much your home could sell for in as little as 3 minutes with a no-obligation cash offer.
Estimated market value
$347,800
- Louisiana
- East Baton Rouge Parish
- Zachary
- 70791
- 3042 Twin Lakes Ct
Nearby cities
Nearby zip codes
Other Zachary Topics
