Built in 2015 and impeccably maintained, this 3 bedroom, 2.5 bath home offers 1,762 sq ft of thoughtfully designed living space in the heart of Santa Clara. The open-concept layout features new engineered hardwood flooring and fresh interior paint, creating a bright, modern feel ideal for everyday living and entertaining. The kitchen showcases white shaker cabinetry, new porcelain countertops, a center island, farmhouse sink, gas cooktop, and stainless steel appliances, flowing seamlessly into the dining and living areas. The expansive primary suite offers a spa-inspired bath with dual vanities, walk-in shower, soaking tub, and two walk-in closets. Additional highlights include fully owned solar, an attached two-car garage, second floor laundry room, and low HOA dues that include garbage fees, along with community amenities such as a pool, spa, BBQ area, and playground. Ideally located minutes from Apple, NVIDIA, Google, and Amazon, plus top private schools including Stratford School, Challenger School, The Harker School, and Monticello Academy. Style, efficiency, and prime Silicon Valley convenience in one exceptional home.
Sold for $2,038,000
$2,038,000
3042 Via Siena Pl, Santa Clara, CA 95051
3beds
1,762sqft
Single Family Residence, Residential
Built in 2015
2,455 Square Feet Lot
$2,022,900 Zestimate®
$1,157/sqft
$5,338 Estimated rent
Home value
$2,022,900
$1.86M - $2.20M
$5,338/mo
Zestimate® history
Owner options
List your home for rent
$5,338/mo
Rent Zestimate®
Find your next renter with Zillow Rental Manager. Plus, with online applications, you can quickly screen prospective tenants – for free.
$5,338/mo
Rent Zestimate®
Refinance and save
$13,077/mo
Est. payment
Refinancing to a lower rate could help reduce your monthly payments and save thousands over the life of the loan.
$13,077/mo
Est. payment
Explore your selling options
Work with a Zillow partner agent
Leverage their expertise and Zillow's premium Showcase listings to get your home seen by more buyers.
Get startedList with your own agent
Get your home in front of millions of buyers by listing it on Zillow.
Learn how to do itSell it yourself
Take full control of how buyers see your home on Zillow by listing For Sale by Owner (FSBO).
List your homeWhat's special
Attached two-car garageFarmhouse sinkCenter islandBright modern feelOpen-concept layoutExpansive primary suiteFresh interior paint
Zillow last checked:
Listing updated:
Listed by:
Christina Khosrowabadi 01820250 408-318-4863,
Christie's International Real Estate Sereno 408-335-1400
Bought with:
Lily Chan, 01222177
Golden Star Mortgage & Real Estate
Source: MLSListings Inc,MLS#: ML82035389
Facts & features
Interior
Bedrooms & bathrooms
- Bedrooms: 3
- Bathrooms: 3
- Full bathrooms: 2
- 1/2 bathrooms: 1
Rooms
- Room types: Laundry
Bedroom
- Features: PrimarySuiteRetreat, WalkinCloset
Bathroom
- Features: DoubleSinks, PrimaryStallShowers, ShoweroverTub1, Tile, UpdatedBaths, PrimaryOversizedTub, HalfonGroundFloor
Dining room
- Features: DiningAreainLivingRoom
Family room
- Features: NoFamilyRoom
Kitchen
- Features: Countertop_Stone, ExhaustFan, Island
Heating
- Central Forced Air Gas
Cooling
- Central Air
Appliances
- Included: Gas Cooktop, Dishwasher, Exhaust Fan, Disposal, Range Hood, Microwave, Built In Oven, Refrigerator, Washer/Dryer
- Laundry: Upper Floor, Inside
Features
- High Ceilings, Walk-In Closet(s)
- Flooring: Hardwood, Tile
Interior area
- Total structure area: 1,762
- Total interior livable area: 1,762 sqft
Property
Parking
- Total spaces: 2
- Parking features: Attached
- Attached garage spaces: 2
Features
- Stories: 2
- Exterior features: Back Yard, Fenced
- Pool features: Community, In Ground
- Spa features: Other, Spa/HotTub
Lot
- Size: 2,455 Square Feet
Details
- Parcel number: 29072016
- Zoning: PD-MC
- Special conditions: Standard
Construction
Type & style
- Home type: SingleFamily
- Property subtype: Single Family Residence, Residential
Materials
- Foundation: Slab
- Roof: Composition
Condition
- New construction: No
- Year built: 2015
Utilities & green energy
- Gas: PublicUtilities
- Sewer: Public Sewer
- Water: Public
- Utilities for property: Public Utilities, Water Public, Solar
Community & HOA
HOA
- Has HOA: Yes
- Amenities included: Barbecue Area, Community Pool, Garden Greenbelt Trails, Playground
- HOA fee: $198 monthly
Location
- Region: Santa Clara
Financial & listing details
- Price per square foot: $1,157/sqft
- Tax assessed value: $1,818,485
- Annual tax amount: $21,569
- Date on market: 2/18/2026
- Listing agreement: ExclusiveRightToSell
Price history
| Date | Event | Price |
|---|---|---|
| 3/30/2026 | Sold | $2,038,000+2%$1,157/sqft |
Source:  MLSListings Inc #ML82035389 Report a problem MLSListings Inc #ML82035389 Report a problem | ||
| 2/27/2026 | Pending sale | $1,998,000$1,134/sqft |
Source: MLSListings Inc #ML82035389 Report a problem | ||
| 2/18/2026 | Listed for sale | $1,998,000+18.9%$1,134/sqft |
Source: MLSListings Inc #ML82035389 Report a problem | ||
| 8/12/2020 | Sold | $1,680,000+0.7%$953/sqft |
Source: Public Record Report a problem | ||
| 7/24/2020 | Pending sale | $1,668,000$947/sqft |
Source: Starriver Inc #ML81798972 Report a problem | ||
| 7/17/2020 | Listed for sale | $1,668,000-1.2%$947/sqft |
Source: Starriver Inc #ML81798972 Report a problem | ||
| 3/14/2020 | Listing removed | $1,688,000$958/sqft |
Source: Starriver Inc #ML81786177 Report a problem | ||
| 3/10/2020 | Listed for sale | $1,688,000-0.6%$958/sqft |
Source: Starriver Inc #ML81786177 Report a problem | ||
| 10/5/2019 | Listing removed | $1,698,000$964/sqft |
Source: Valley Vine Realty #ML81764691 Report a problem | ||
| 8/15/2019 | Listed for sale | $1,698,000+26.8%$964/sqft |
Source: Valley Vine Realty #ML81764691 Report a problem | ||
| 6/2/2017 | Listing removed | $4,995$3/sqft |
Source: Owner Report a problem | ||
| 5/9/2017 | Price change | $4,995-3.9%$3/sqft |
Source: Owner Report a problem | ||
| 4/30/2017 | Price change | $5,200-7.1%$3/sqft |
Source: Owner Report a problem | ||
| 3/24/2017 | Listed for rent | $5,600$3/sqft |
Source: Owner Report a problem | ||
| 8/21/2015 | Sold | $1,339,000$760/sqft |
Source: Public Record Report a problem | ||
Public tax history
| Year | Property taxes | Tax assessment |
|---|---|---|
| 2025 | $21,569 +3.9% | $1,818,485 +2% |
| 2024 | $20,767 +1% | $1,782,829 +2% |
| 2023 | $20,557 +1.7% | $1,747,872 +2% |
| 2022 | $20,205 +0.4% | $1,713,600 +2% |
| 2021 | $20,128 +16.2% | $1,680,000 +15.9% |
| 2020 | $17,314 | $1,449,219 +2% |
| 2019 | $17,314 +7% | $1,420,804 +2% |
| 2018 | $16,176 | $1,392,946 +2% |
| 2017 | $16,176 +1% | $1,365,634 +2% |
| 2016 | $16,016 | $1,338,857 +494% |
| 2015 | -- | $225,384 |
Find assessor info on the county website
Neighborhood: 95051
Nearby homes
- $2,078,6003 bd3 ba1.6k sqft3022 Via Siena Pl, Santa Clara, CA 95051Off Market
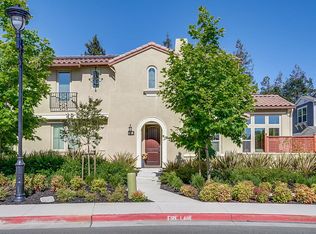
- $1,533,3003 bd4 ba1.8k sqft3021 Via Siena Pl, Santa Clara, CA 95051Off Market
- $1,581,4003 bd4 ba1.7k sqft3023 Via Siena Pl, Santa Clara, CA 95051Off Market
- $1,506,6003 bd4 ba1.6k sqft3025 Via Siena Pl, Santa Clara, CA 95051Off Market
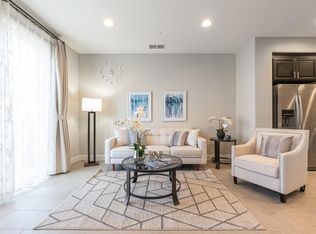
- $2,351,4004 bd2 ba1.9k sqft3028 Via Siena Pl, Santa Clara, CA 95051Off Market
- $1,360,0003 bd3 ba1.6k sqft3027 Via Siena Pl, Santa Clara, CA 95051Off Market
- $2,006,8003 bd2 ba1.7k sqft3030 Via Siena Pl, Santa Clara, CA 95051Off Market
- $2,007,1003 bd2 ba1.7k sqft3018 Via Siena Pl, Santa Clara, CA 95051Off Market
Nearby schools
GreatSchools rating
- 8/10Central Park ElementaryGrades: K-5Distance: 0.4 mi
- 7/10Juan Cabrillo Middle SchoolGrades: 6-8Distance: 1.3 mi
- 8/10Santa Clara High SchoolGrades: 9-12Distance: 0.3 mi
Schools provided by the listing agent
- Elementary: CentralParkElementary
- Middle: JuanCabrilloMiddle
- High: SantaClaraHigh
- District: SantaClaraUnified
Source: MLSListings Inc. This data may not be complete. We recommend contacting the local school district to confirm school assignments for this home.
Get a cash offer in 3 minutes
Find out how much your home could sell for in as little as 3 minutes with a no-obligation cash offer.
Estimated market value
$2,022,900
Get a cash offer in 3 minutes
Find out how much your home could sell for in as little as 3 minutes with a no-obligation cash offer.
Estimated market value
$2,022,900
- California
- Santa Clara County
- Santa Clara
- 95051
- 3042 Via Siena Pl
Nearby cities
Nearby zip codes
Other Santa Clara Topics
