Skip main navigation
Closed
  • $262,500

    3042 W 13th St, Ashtabula, OH 44004

    3beds
    2,907sqft
    Single Family Residence
    Built in 1954
    0.77 Acres Lot
    $376,700 Zestimate®
    $90/sqft
    $1,985 Estimated rent

    Home value

    $376,700

    $343,000 - $414,000

    $1,985/mo

    Zestimate® history
    Loading
    Loading...

    Owner options

    List your home for rent

    $1,985/mo

    Rent Zestimate®

    Find your next renter with Zillow Rental Manager. Plus, with online applications, you can quickly screen prospective tenants – for free.

    Learn more

    $1,985/mo

    Rent Zestimate®

    Refinance and save

    $1,686/mo

    Est. payment

    Refinancing to a lower rate could help reduce your monthly payments and save thousands over the life of the loan.

    See today's rates

    $1,686/mo

    Est. payment

    Explore your selling options

    Work with a Zillow partner agent

    Leverage their expertise and Zillow's premium Showcase listings to get your home seen by more buyers.

    Get started

    List with your own agent

    Get your home in front of millions of buyers by listing it on Zillow.

    Learn how to do it

    Sell it yourself

    Take full control of how buyers see your home on Zillow by listing For Sale by Owner (FSBO).

    List your home

    What's special

    Modern fixturesVaulted ceilingCompletely renovated kitchenOpen patioEnclosed patioAmazing spaceMaster suite
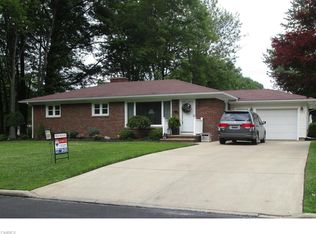
    Simply Stunning! This Sprawling Brick Ranch home is located on a large .77 acre lot near the shores of Lake Erie in Ashtabula Harbor's Art and Education district. This 2,900+ sq ft home offers amazing space which will please any entertainer's dream all year round. Offering a completely renovated kitchen with custom cabinetry, quartz counter tops and island, stainless steel appliances and a walk in pantry opening to a spacious great room with abundant natural light, a floor to ceiling stone fireplace, vaulted ceiling and a built in wet bar. The master suite is a personal retreat, complete with a generously sized bedroom, ample closet space, and a renovated ensuite bathroom featuring modern fixtures, a tiled walk-in shower, and stacked washer and dryer. The second bathroom is also completely renovated featuring a jetted tub and tile shower surround. To complete the main living space you will find the 3rd bedroom and an additional half bath totaling 3 bedrooms and 2.5 bathrooms, and a partially finished basement! If you thought the amenities were great on the interior, head outside where you will find an open patio, an enclosed patio, a partially fenced in yard, a 2 car attached garage BUT THAT IS NOT ALL!! There is an additional attached 1,500 square foot heated garage offering space for an additional 8 cars, a workshop, a home business and/or phenomenal storage! This home is an exceptional value and offers immediate occupancy! Schedule your tour today!

    Zillow last checked:

    Listing updated:

    Listing Provided by:

    Victoria S Miller vmiller@bhhspro.com440-813-3379,

    Berkshire Hathaway HomeServices Professional Realty,

    Amanda M Kish 440-812-0262,

    Berkshire Hathaway HomeServices Professional Realty

    Bought with:

    Lori A Cerutti, 2016005258

    McDowell Homes Real Estate Services

    Dylan Cerutti, 2020005026

    McDowell Homes Real Estate Services

    Source: MLS Now,MLS#: 5026099MLS LogoOriginating MLS: Ashtabula County REALTORS

    Facts & features

    Interior

    Bedrooms & bathrooms
    • Bedrooms: 3
    • Bathrooms: 3
    • Full bathrooms: 2
    • 1/2 bathrooms: 1
    • Main level bathrooms: 3
    • Main level bedrooms: 2
    Primary bedroom
    • Description: Flooring: Hardwood
    • Features: Natural Woodwork
    • Level: First
    • Dimensions: 14 x 13
    Bedroom
    • Description: Flooring: Hardwood
    • Level: First
    • Dimensions: 14 x 10
    Bedroom
    • Description: Flooring: Carpet
    • Level: Second
    • Dimensions: 36 x 11
    Primary bathroom
    • Description: Flooring: Luxury Vinyl Tile
    • Features: Walk-In Closet(s)
    • Level: First
    • Dimensions: 13 x 11
    Bathroom
    • Description: Flooring: Ceramic Tile
    • Features: Soaking Tub
    • Level: First
    • Dimensions: 9 x 7
    Eat in kitchen
    • Description: Flooring: Luxury Vinyl Tile
    • Features: Built-in Features, Stone Counters
    • Level: First
    • Dimensions: 17 x 30
    Great room
    • Description: Flooring: Linoleum
    • Features: Wet Bar, Fireplace
    • Level: First
    • Dimensions: 27 x 31
    Pantry
    • Description: Flooring: Luxury Vinyl Tile
    • Level: First
    • Dimensions: 6 x 4
    Heating
    • Forced Air, Fireplace(s), Gas
    Cooling
    • Central Air, Ceiling Fan(s), Wall Unit(s)
    Appliances
    • Included: Built-In Oven, Cooktop, Dryer, Dishwasher, Disposal, Microwave, Refrigerator, Washer
    • Laundry: Washer Hookup, In Basement, Main Level, Multiple Locations
    Features
    • Beamed Ceilings, Built-in Features, Cedar Closet(s), Ceiling Fan(s), Cathedral Ceiling(s), Entrance Foyer, Eat-in Kitchen, Granite Counters, High Ceilings, His and Hers Closets, High Speed Internet, Kitchen Island, Primary Downstairs, Multiple Closets, Pantry, Stone Counters, Vaulted Ceiling(s), Jetted Tub, Wired for Sound
    • Basement: Full,Finished,Partially Finished,Sump Pump
    • Number of fireplaces: 1
    • Fireplace features: Gas Starter, Great Room, Stone, Wood Burning
    Interior area
    • Total structure area: 2,907
    • Total interior livable area: 2,907 sqft
    • Finished area above ground: 2,907

    Property

    Parking
    • Total spaces: 10
    • Parking features: Attached, Garage Faces Front, Garage, Heated Garage, Oversized, See Remarks, Side By Side, Workshop in Garage
    • Attached garage spaces: 10
    Features
    • Levels: One and One Half,One
    • Stories: 1
    • Patio & porch: Rear Porch, Enclosed, Front Porch, Patio, Porch
    • Fencing: Chain Link
    Lot
    • Size: 0.77 Acres
    • Dimensions: 154 x 190
    Details
    • Additional structures: Garage(s), Other, Storage, Workshop
    • Parcel number: 500010003100

    Construction

    Type & style
    • Home type: SingleFamily
    • Architectural style: Bungalow,Ranch
    • Property subtype: Single Family Residence
    Materials
    • Brick
    • Foundation: Block
    • Roof: Asphalt,Fiberglass
    Condition
    • Year built: 1954

    Utilities & green energy

    • Sewer: Public Sewer
    • Water: Public

    Community & neighborhood

    Community
    • Community features: Fitness Center, Fishing, Golf, Lake, Medical Service, Playground, Park, Tennis Court(s)
    Location
    • Region: Ashtabula
    • Subdivision: Connecticut Western Reserve

    Price history

    DateEventPrice
    5/29/2024Sold$262,500-6.2%$90/sqft
    Source: MLS Now #5026099 Report a problem
    4/20/2024Contingent$279,900$96/sqft
    Source: MLS Now #5026099 Report a problem
    3/25/2024Listed for sale$279,900-28.2%$96/sqft
    Source: MLS Now #5026099 Report a problem
    3/22/2024Listing removed$389,900$134/sqft
    Source: BHHS broker feed #4495169 Report a problem
    1/29/2024Price change$389,900-11.4%$134/sqft
    Source: MLS Now #4495169 Report a problem
    10/6/2023Listed for sale$439,900$151/sqft
    Source: MLS Now #4495169 Report a problem

    Public tax history

    YearProperty taxesTax assessment
    2024$4,829 -0.5%$95,100
    2023$4,854 +21.3%$95,100 +38.5%
    2022$4,003 -0.8%$68,680
    2021$4,034 -0.6%$68,680
    2020$4,060 -42.4%$68,680 +18.4%
    2019$7,052 +114.8%$58,000
    2018$3,284 +0.1%$58,000
    2017$3,280 -1.7%$58,000 +2.9%
    2016$3,335 +2.7%$56,360
    2015$3,247 +3.2%$56,360
    2014$3,147 +28.7%$56,360 +1.3%
    2013$2,444 +2.6%$55,620
    2012$2,383 -1.8%$55,620
    2011$2,428 -5.8%$55,620 -10.3%
    2010$2,576 +3.5%$62,030 +0%
    2008$2,489 +8.1%$62,020 +9.6%
    2007$2,302 -17.3%$56,595
    2006$2,785 +0.9%$56,595
    2005$2,760 +9.5%$56,595 +10.1%
    2004$2,520 -0.3%$51,415 +4.3%
    2003$2,526 +2.8%$49,315
    2002$2,458 +17.2%$49,315 +21.3%
    2001$2,097 +0.5%$40,670
    2000$2,086 $40,670

    Find assessor info on the county website

    Neighborhood: 44004

    Nearby schools

    GreatSchools rating
    Schools provided by the listing agent
    • District: Ashtabula Area CSD - 401

    Source: MLS Now. This data may not be complete. We recommend contacting the local school district to confirm school assignments for this home.

    Get a cash offer in 3 minutes
    Find out how much your home could sell for in as little as 3 minutes with a no-obligation cash offer.
    Estimated market value
    $376,700
    Get a cash offer in 3 minutes
    Find out how much your home could sell for in as little as 3 minutes with a no-obligation cash offer.
    Estimated market value
    $376,700