Perched along a picturesque, tree-lined street in the heart of Sloan’s Lake, this storybook Victorian is a breathtaking blend of timeless character and modern comfort. Framed by a glorious golden-hued tree in full fall splendor, the home welcomes you with original charm—ornate millwork, pine floors, detailed moldings, and an exquisitely carved staircase that tells tales of a bygone era.
Step inside to a gorgeous living room with tall ceilings, anchored by a stunning fireplace surrounded by custom built-ins, creating an elegant and intimate gathering space. Light pours through newer windows, illuminating the thoughtfully updated interior. The designer-inspired kitchen blends classic style with modern function—featuring curated finishes, updated appliances, and painted cabinetry fit for a historic home. A rare main-floor laundry adds everyday convenience. The main floor also boasts a full bathroom and office area or den.
Upstairs, you’ll find three spacious bedrooms and a beautifully appointed baths, offering warmth, serenity, and refined comfort. Every detail has been considered to preserve the home’s soul while introducing effortless livability.
Outside, the front yard feels like a scene from a postcard—towering autumn foliage, Victorian charm, and cozy curb appeal. All of this, just moments from Sloan’s Lake itself and the vibrant neighborhood filled with shops, dining, parks, and trails.
A true treasure—historic, soulful, and perfectly dressed for the season.
Sold for $840,000
$840,000
3042 W 24th Avenue, Denver, CO 80211
3beds
1,855sqft
Single Family Residence
Built in 1885
4,150 Square Feet Lot
$830,000 Zestimate®
$453/sqft
$3,591 Estimated rent
Home value
$830,000
$780,000 - $880,000
$3,591/mo
Zestimate® history
Owner options
List your home for rent
$3,591/mo
Rent Zestimate®
Find your next renter with Zillow Rental Manager. Plus, with online applications, you can quickly screen prospective tenants – for free.
$3,591/mo
Rent Zestimate®
Refinance and save
$4,804/mo
Est. payment
Refinancing to a lower rate could help reduce your monthly payments and save thousands over the life of the loan.
$4,804/mo
Est. payment
Explore your selling options
Work with a Zillow partner agent
Leverage their expertise and Zillow's premium Showcase listings to get your home seen by more buyers.
Get startedList with your own agent
Get your home in front of millions of buyers by listing it on Zillow.
Learn how to do itSell it yourself
Take full control of how buyers see your home on Zillow by listing For Sale by Owner (FSBO).
List your homeWhat's special
Stunning fireplaceVictorian charmOriginal charmCurated finishesDesigner-inspired kitchenCustom built-insTree-lined street
Zillow last checked:
Listing updated:
Listed by:
Anne Singleton 303-884-0084 Anne.Singleton@compass.com,
Compass - Denver
Bought with:
Kelly Atteridg, 1322079
RE/MAX of Boulder
Source: REcolorado as distributed by MLS GRID,MLS#: 3784029
Facts & features
Interior
Bedrooms & bathrooms
- Bedrooms: 3
- Bathrooms: 2
- Full bathrooms: 1
- 3/4 bathrooms: 1
- Main level bathrooms: 1
Bedroom
- Features: Primary Suite
- Level: Upper
- Area: 128.1 Square Feet
- Dimensions: 12.2 x 10.5
Bedroom
- Features: Primary Suite
- Level: Upper
- Area: 115.14 Square Feet
- Dimensions: 10.1 x 11.4
Bedroom
- Features: Primary Suite
- Level: Upper
- Area: 134.55 Square Feet
- Dimensions: 11.5 x 11.7
Bathroom
- Features: Primary Suite
- Level: Main
Bathroom
- Features: En Suite Bathroom, Primary Suite
- Level: Upper
Dining room
- Level: Main
- Area: 98.44 Square Feet
- Dimensions: 9.2 x 10.7
Kitchen
- Level: Main
- Area: 110 Square Feet
- Dimensions: 11 x 10
Laundry
- Level: Main
Living room
- Level: Main
- Area: 147.42 Square Feet
- Dimensions: 11.7 x 12.6
Office
- Level: Main
- Area: 109.08 Square Feet
- Dimensions: 10.8 x 10.1
Heating
- Forced Air, Natural Gas
Cooling
- Central Air
Appliances
- Included: Dishwasher, Dryer, Microwave, Oven, Refrigerator, Washer
Features
- Quartz Counters, Smoke Free
- Flooring: Carpet, Tile, Wood
- Windows: Window Treatments
- Basement: Cellar
- Number of fireplaces: 1
- Fireplace features: Living Room, Other
Interior area
- Total structure area: 1,855
- Total interior livable area: 1,855 sqft
- Finished area above ground: 1,582
- Finished area below ground: 0
Property
Parking
- Total spaces: 1
- Parking features: Garage
- Garage spaces: 1
Features
- Levels: Two
- Stories: 2
- Patio & porch: Front Porch, Patio
- Exterior features: Garden, Private Yard
- Fencing: Full
Lot
- Size: 4,150 Square Feet
- Features: Level
Details
- Parcel number: 232213002
- Zoning: U-SU-C
- Special conditions: Standard
Construction
Type & style
- Home type: SingleFamily
- Architectural style: Victorian
- Property subtype: Single Family Residence
Materials
- Brick
- Roof: Composition
Condition
- Updated/Remodeled
- Year built: 1885
Utilities & green energy
- Sewer: Public Sewer
- Water: Public
Community & HOA
Community
- Subdivision: Sloans Lake
HOA
- Has HOA: No
Location
- Region: Denver
Financial & listing details
- Price per square foot: $453/sqft
- Tax assessed value: $816,200
- Annual tax amount: $4,039
- Date on market: 10/23/2025
- Listing terms: Cash,Conventional,FHA,VA Loan
- Exclusions: Seller`s Personal Property, Staging Furniture, Living Room Curtains (Belong To Stager)
- Ownership: Individual
Price history
| Date | Event | Price |
|---|---|---|
| 12/22/2025 | Sold | $840,000-1.2%$453/sqft |
Source:  REcolorado as distributed by MLS GRID #3784029 Report a problem REcolorado as distributed by MLS GRID #3784029 Report a problem | ||
| 11/26/2025 | Pending sale | $850,000$458/sqft |
Source: REcolorado as distributed by MLS GRID #3784029 Report a problem | ||
| 11/11/2025 | Price change | $850,000-2.9%$458/sqft |
Source: REcolorado as distributed by MLS GRID #3784029 Report a problem | ||
| 10/23/2025 | Listed for sale | $875,000+38.9%$472/sqft |
Source: REcolorado as distributed by MLS GRID #3784029 Report a problem | ||
| 8/13/2025 | Listing removed | $3,000$2/sqft |
Source: Zillow Rentals Report a problem | ||
| 8/7/2025 | Listed for rent | $3,000-29.4%$2/sqft |
Source: Zillow Rentals Report a problem | ||
| 3/19/2023 | Listing removed | -- |
Source: Zillow Rentals Report a problem | ||
| 3/17/2023 | Listed for rent | $4,250$2/sqft |
Source: Zillow Rentals Report a problem | ||
| 3/16/2023 | Listing removed | -- |
Source: Zillow Rentals Report a problem | ||
| 2/23/2023 | Price change | $4,250-4.5%$2/sqft |
Source: Zillow Rentals Report a problem | ||
| 2/15/2023 | Price change | $4,450-1.1%$2/sqft |
Source: Zillow Rentals Report a problem | ||
| 2/9/2023 | Listed for rent | $4,500$2/sqft |
Source: Zillow Rentals Report a problem | ||
| 5/1/2018 | Sold | $630,000-1.6%$340/sqft |
Source: Public Record Report a problem | ||
| 4/4/2018 | Pending sale | $640,000$345/sqft |
Source: NOSTALGIC HOMES #7589010 Report a problem | ||
| 3/23/2018 | Listed for sale | $640,000+87.1%$345/sqft |
Source: NOSTALGIC HOMES #7589010 Report a problem | ||
| 4/1/2010 | Sold | $342,000-4.9%$184/sqft |
Source: Public Record Report a problem | ||
| 2/18/2010 | Price change | $359,500-2.7%$194/sqft |
Source: RE/MAX of Cherry Creek #839443 Report a problem | ||
| 1/9/2010 | Price change | $369,500-1.5%$199/sqft |
Source: RE/MAX of Cherry Creek #839443 Report a problem | ||
| 10/3/2009 | Listed for sale | $375,000+32%$202/sqft |
Source: RE/MAX of Cherry Creek #839443 Report a problem | ||
| 1/16/2004 | Sold | $284,000+110.5%$153/sqft |
Source: Public Record Report a problem | ||
| 8/12/1996 | Sold | $134,900$73/sqft |
Source: Public Record Report a problem | ||
Public tax history
| Year | Property taxes | Tax assessment |
|---|---|---|
| 2024 | $3,952 +8.3% | $51,000 -5.9% |
| 2023 | $3,649 +3.6% | $54,200 +18.1% |
| 2022 | $3,522 +6.8% | $45,880 -2.8% |
| 2021 | $3,296 +2.9% | $47,200 +6.3% |
| 2020 | $3,204 +17.3% | $44,423 -0.7% |
| 2019 | $2,732 | $44,734 +26.7% |
| 2018 | $2,732 +0.3% | $35,310 |
| 2017 | $2,724 +3.5% | $35,310 +4.9% |
| 2016 | $2,631 -0.1% | $33,670 |
| 2015 | $2,634 0% | $33,670 +6.2% |
| 2014 | $2,635 +8.8% | $31,710 |
| 2013 | $2,422 +17.9% | $31,710 +10.1% |
| 2012 | $2,054 +11.1% | $28,810 |
| 2011 | $1,850 +2.2% | $28,810 +3.7% |
| 2010 | $1,810 +6.8% | $27,780 |
| 2009 | $1,694 -0.2% | $27,780 +9.5% |
| 2008 | $1,697 +17.4% | $25,370 |
| 2007 | $1,445 +1.1% | $25,370 +17.5% |
| 2006 | $1,429 +17.1% | $21,590 |
| 2005 | $1,221 +8% | $21,590 +10.8% |
| 2003 | $1,131 +1.9% | $19,490 +3.2% |
| 2002 | $1,110 | $18,890 +26.5% |
| 2001 | -- | $14,930 |
Find assessor info on the county website
Neighborhood: Sloan Lake
Nearby homes
- $727,7004 bd2 ba2.3k sqft3048 W 24th Ave, Denver, CO 80211Off Market

- $483,7002 bd2 ba1k sqft2334 Grove St, Denver, CO 80211Off Market
- $786,4002 bd2 ba1.7k sqft3034 W 24th Ave, Denver, CO 80211Off Market
- $421,2002 bd1 ba833 sqft3054 W 24th Ave, Denver, CO 80211Off Market
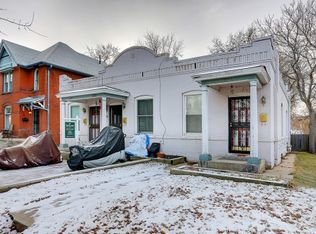
- $455,0002 bd1 ba833 sqft3052 W 24th Ave, Denver, CO 80211Sold
- $470,4002 bd2 ba1.1k sqft2330 Grove St, Denver, CO 80211Off Market
- $407,7002 bd1 ba689 sqft3056 W 24th Ave, Denver, CO 80211Off Market
- $1,318,7005 bd4 ba3.8k sqft2324 N Grove St, Denver, CO 80211Off Market
Nearby schools
GreatSchools rating
- 8/10Brown Elementary SchoolGrades: PK-5Distance: 0.4 mi
- 5/10Lake Middle SchoolGrades: 6-8Distance: 0.6 mi
- 5/10North High SchoolGrades: 9-12Distance: 0.5 mi
Schools provided by the listing agent
- Elementary: Brown
- Middle: Lake
- High: North
- District: Denver 1
Source: REcolorado as distributed by MLS GRID. This data may not be complete. We recommend contacting the local school district to confirm school assignments for this home.
Get a cash offer in 3 minutes
Find out how much your home could sell for in as little as 3 minutes with a no-obligation cash offer.
Estimated market value
$830,000
Get a cash offer in 3 minutes
Find out how much your home could sell for in as little as 3 minutes with a no-obligation cash offer.
Estimated market value
$830,000
- Colorado
- Denver County
- Denver
- 80211
- Sloan Lake
- 3042 W 24th Avenue
Nearby cities
Nearby neighborhoods
Nearby zip codes
Other Denver Topics
