Beautifully renovated and Move-In-Ready. 3 bedroom and 2 Full bath. Modern updates met with comfortable living in desirable Moore Township. This meticulously renovated home features a bright, open interior with modern kitchen, SS appliances, beautifully remodeled 2 full bathrooms, new flooring and fresh paint throughout. Major improvements include new roof, new windows, new mechanicals, new septic system, new electrical, offering peace of mind for years to come. The finished upper-level bonus space provides additional flexibility for a home office, playroom, guest space or hobby room. Outside enjoy a spacious back patio, large yard with plenty of room for entertainment, gardening or relax. Conveniently located just minutes from shopping, schools, parks and major commuter routes, this home offers the perfect blend of modern comfort and country charm. Don't miss this opportunity!
Pending
Price cut: $15K (8/14)
$419,900
3042 W Beersville Rd, Bath, PA 18014
3beds
2,076sqft
Farm, Single Family Residence
Built in 1900
1.02 Acres Lot
$413,000 Zestimate®
$202/sqft
$-- HOA
What's special
Spacious back patioBeautifully renovatedFinished upper-level bonus spaceBright open interiorFresh paint throughoutNew flooringModern kitchen
- 78 days
- 133
- 3
Zillow last checked:
Listing updated:
Listed by:
Thomas Peterson 201-401-9548,
Weichert Realtors 610-252-6666
Source: GLVR,MLS#: 780837 Originating MLS: Lehigh Valley MLS
Originating MLS: Lehigh Valley MLSFacts & features
Interior
Bedrooms & bathrooms
- Bedrooms: 3
- Bathrooms: 2
- Full bathrooms: 2
Primary bedroom
- Description: big closet
- Level: Second
- Dimensions: 15.00 x 11.00
Bedroom
- Level: Second
- Dimensions: 12.00 x 11.00
Bedroom
- Level: Second
- Dimensions: 12.00 x 10.00
Foyer
- Level: First
- Dimensions: 11.00 x 6.00
Other
- Description: spacious bathroom
- Level: First
- Dimensions: 8.00 x 8.00
Other
- Description: modern finishes
- Level: Second
- Dimensions: 8.00 x 5.00
Kitchen
- Description: modern kitchen
- Level: First
- Dimensions: 23.00 x 14.00
Laundry
- Level: First
- Dimensions: 3.00 x 3.00
Living room
- Description: open concept
- Level: First
- Dimensions: 28.00 x 20.00
Heating
- Forced Air, Heat Pump, Zoned
Cooling
- Central Air, Ceiling Fan(s), Zoned
Appliances
- Included: Dishwasher, Electric Oven, Electric Range, Electric Water Heater, Microwave, Refrigerator
- Laundry: Stacked
Features
- Dining Area, Eat-in Kitchen, Kitchen Island
- Flooring: Carpet, Ceramic Tile, Laminate, Resilient
- Basement: Full
Interior area
- Total interior livable area: 2,076 sqft
- Finished area above ground: 2,076
- Finished area below ground: 0
Property
Parking
- Parking features: No Garage
Features
- Stories: 2
- Has view: Yes
- View description: Mountain(s), Panoramic
Lot
- Size: 1.02 Acres
Details
- Parcel number: J583B70520
- Zoning: 20R
- Special conditions: None
Construction
Type & style
- Home type: SingleFamily
- Architectural style: Farmhouse
- Property subtype: Farm, Single Family Residence
Materials
- Asphalt, Stucco, Vinyl Siding
- Foundation: Stone
- Roof: Asphalt,Fiberglass
Condition
- Year built: 1900
Utilities & green energy
- Electric: 200+ Amp Service, Circuit Breakers
- Sewer: Septic Tank
- Water: Well
Community & HOA
Community
- Subdivision: Not in Development
Location
- Region: Bath
Financial & listing details
- Price per square foot: $202/sqft
- Tax assessed value: $43,700
- Annual tax amount: $3,378
- Date on market: 7/16/2026
- Ownership type: Fee Simple
Estimated market value
$413,000
$392,000 - $434,000
$2,444/mo
Price history
| Date | Event | Price |
|---|---|---|
| 8/28/2026 | Pending sale | $419,900$202/sqft |
Source:  GLVR #780837 Report a problem GLVR #780837 Report a problem | ||
| 8/14/2026 | Price change | $419,900-3.4%$202/sqft |
Source: GLVR #780837 Report a problem | ||
| 7/30/2026 | Price change | $434,900-1.1%$209/sqft |
Source: GLVR #780837 Report a problem | ||
| 7/16/2026 | Listed for sale | $439,900+299.9%$212/sqft |
Source: GLVR #780837 Report a problem | ||
| 9/25/2025 | Sold | $110,000$53/sqft |
Source: Public Record Report a problem | ||
Public tax history
| Year | Property taxes | Tax assessment |
|---|---|---|
| 2026 | $3,379 +3% | $43,700 |
| 2025 | $3,281 +3.5% | $43,700 |
| 2024 | $3,169 | $43,700 |
| 2023 | $3,169 | $43,700 |
| 2022 | $3,169 +514.5% | $43,700 |
| 2021 | $516 | $43,700 |
| 2020 | $516 | $43,700 |
| 2018 | $516 | $43,700 |
| 2017 | -- | $43,700 |
| 2016 | -- | $43,700 |
| 2015 | -- | $43,700 |
| 2014 | -- | $43,700 |
| 2013 | -- | $43,700 |
| 2012 | -- | $43,700 |
| 2011 | -- | $43,700 |
| 2010 | -- | $43,700 |
| 2004 | -- | $43,700 |
| 2003 | -- | $43,700 |
| 2002 | -- | $43,700 |
| 2000 | -- | $43,700 |
Find assessor info on the county website
Monthly payment
Est. payment
Payment breakdown
Explore the cost of this home by adjusting the details. Changes won't be saved.Climate risks
Neighborhood: 18014
Nearby schools
Schools provided by the listing agent
- Middle: Northampton Area Middle School
- High: Northampton Area High School
- District: Northampton
Source: GLVR. This data may not be complete. We recommend contacting the local school district to confirm school assignments for this home.
Similar homes
- $449,9004 bd3 ba2.5k sqft1442 Colgate Dr, Bethlehem, PA 18017For Sale
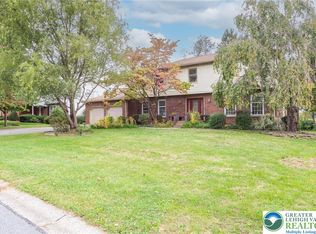 MLS ID #785581, Christopher G. Raad, Harvey Z Raad Real Estate. GLVR
 - $599,9003 bd3 ba2.1k sqft2448 Keeler Rd, Bath, PA 18014For Sale
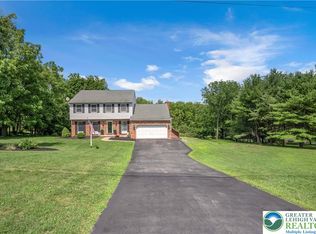 MLS ID #782073, Jason R. Kocsis, Home Team Real Estate. GLVR
 - $550,0004 bd3 ba2.7k sqft2775 Kuter Rd, Bath, PA 18014For Sale
 MLS ID #784372, Doug Frederick, Howard Hanna TheFrederickGroup. GLVR
 - $469,9003 bd3 ba2.1k sqft4673 Steven Ln, Walnutport, PA 18088For Sale
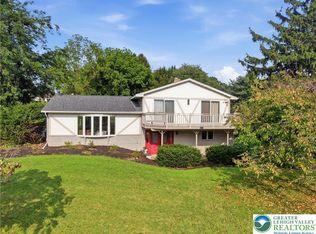 MLS ID #785048, Bob Susko Jr., RE/MAX Real Estate. GLVR
