Skip main navigation
Off market
  • $411,700

    3042 White Ash Dr, Tipp City, OH 45371

    4beds
    2,720sqft
    SingleFamily
    Built in 2019
    9,713 Square Feet Lot
    $411,700 Zestimate®
    $151/sqft
    $3,212 Estimated rent

    Home value

    $411,700

    $391,000 - $432,000

    $3,212/mo

    Zestimate® history
    Loading
    Loading...

    Owner options

    List your home for rent

    $3,212/mo

    Rent Zestimate®

    Find your next renter with Zillow Rental Manager. Plus, with online applications, you can quickly screen prospective tenants – for free.

    Learn more

    $3,212/mo

    Rent Zestimate®

    Refinance and save

    $2,586/mo

    Est. payment

    Refinancing to a lower rate could help reduce your monthly payments and save thousands over the life of the loan.

    See today's rates

    $2,586/mo

    Est. payment

    Explore your selling options

    Work with a Zillow partner agent

    Leverage their expertise and Zillow's premium Showcase listings to get your home seen by more buyers.

    Get started

    List with your own agent

    Get your home in front of millions of buyers by listing it on Zillow.

    Learn how to do it

    Sell it yourself

    Take full control of how buyers see your home on Zillow by listing For Sale by Owner (FSBO).

    List your home

    What's special

    Farmhouse doorNew fully fencedOpen concept kitchenWood floorsGreat roomLarger sized yardsQuartz countertops

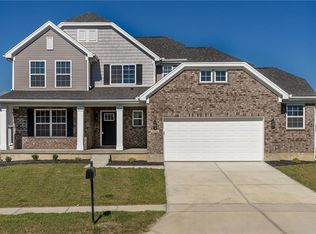
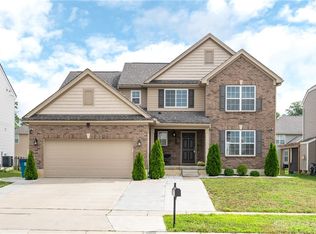
    BUYER FINANCING FELL THROUGH! This home has some serious use of space inside. One of very few of its kind that Inverness homes built in Carriage Trails. Extra features include a 2 foot bump on the rear of the home from top to bottom. Open concept kitchen and great room makes it great for entertaining while still offering a dining room and extra living room. Quartz countertops, tile backsplash, and pantry make meal prepping enjoyable and convenient. With one of the larger sized yards in this section of the development and having a new fully fenced and poured concrete patio completed for your enjoyment. Upstairs offers 4 larger than most bedrooms and closets with the master featuring wood floors and an additional private office that was a custom build offer by the builder that no others have. Could be used as additional sitting room or dressing room attached to the master if not an office. Soaking tub, and shower along with large walk in closet add to the space. House has upgraded internet wiring package along with upgraded electronic fire alarms and ability to have an upgraded security system too. Finished basement offers additional space for living with an extra custom built in pantry/closet with farmhouse door, rough in for a full bath ready to be finished and plenty of unfinished storage still. Widened driveway already completed for parking. This home is available for a quick close and has all the extras already added that a new build doesn't offer to get you settled and save money.

    This property is not currently displayed as for sale or rent on Zillow. This may be different from what's on other websites or public sources.
    Facts & features

    Interior

    Bedrooms & bathrooms
    • Bedrooms: 4
    • Bathrooms: 3
    • Full bathrooms: 2
    • 1/2 bathrooms: 1
    Heating
    • Baseboard
    Cooling
    • Central
    Features
    • Basement: Finished
    • Has fireplace: No
    Interior area
    • Total interior livable area: 2,720 sqft

    Property

    Parking
    • Total spaces: 2
    • Parking features: Garage - Attached
    Features
    • Levels: 2 Story
    • Exterior features: Stone
    Lot
    • Size: 9,713 Square Feet
    Details
    • Parcel number: P48003021
    • Zoning: Residential

    Construction

    Type & style
    • Home type: SingleFamily
    • Architectural style: Conventional
    Materials
    • masonry
    Condition
    • Year built: 2019

    Utilities & green energy

    • Utilities for property: City Water, 220 Volt Outlet, Natural Gas, Storm Sewer

    Community & HOA

    HOA
    • Has HOA: Yes
    • HOA fee: $23 monthly
    Location
    • Region: Tipp City

    Financial & listing details

    • Price per square foot: $151/sqft
    • Tax assessed value: $438,100
    • Annual tax amount: $6,088

    Price history

    DateEventPrice
    3/10/2023Sold$365,000-2.4%$134/sqft
    Source: Public Record Report a problem
    2/8/2023Pending sale$374,000$138/sqft
    Source: DABR MLS #877905 Report a problem
    1/12/2023Price change$374,000-1.3%$138/sqft
    Source: DABR MLS #877905 Report a problem
    1/10/2023Listed for sale$379,000$139/sqft
    Source: DABR MLS #877905 Report a problem
    1/10/2023Pending sale$379,000$139/sqft
    Source: DABR MLS #877905 Report a problem
    12/7/2022Price change$379,000-2.6%$139/sqft
    Source: DABR MLS #877905 Report a problem
    12/1/2022Listed for sale$389,000+51.2%$143/sqft
    Source: DABR MLS #877905 Report a problem
    7/17/2019Sold$257,300+394.8%$95/sqft
    Source: Public Record Report a problem
    1/22/2019Sold$52,000$19/sqft
    Source: Public Record Report a problem

    Public tax history

    YearProperty taxesTax assessment
    2025$6,088 +35.6%$153,340 +66.7%
    2024$4,490 +0.7%$91,980
    2023$4,460 -4.2%$91,980
    2022$4,656 +1.9%$91,980 +7.5%
    2021$4,571 -0.2%$85,540
    2020$4,579 +194.3%$85,540 +409.2%
    2019$1,556 $16,800
    2018-- --
    Find assessor info on the county website

    Neighborhood: 45371

    Nearby schools

    GreatSchools rating
    Schools provided by the listing agent
    • District: Bethel

    Source: The MLS. This data may not be complete. We recommend contacting the local school district to confirm school assignments for this home.

    Get a cash offer in 3 minutes
    Find out how much your home could sell for in as little as 3 minutes with a no-obligation cash offer.
    Estimated market value
    $411,700
    Get a cash offer in 3 minutes
    Find out how much your home could sell for in as little as 3 minutes with a no-obligation cash offer.
    Estimated market value
    $411,700