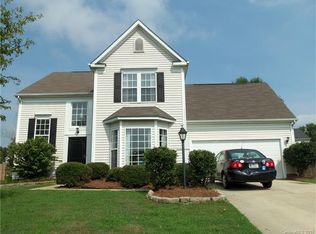
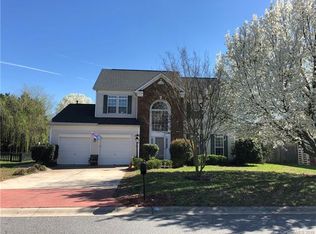
Offering over 2,300 square feet of refined living space, this four-bedroom, two-and-a-half-bath residence pairs generous proportions with comfortable, versatile living areas. Fresh paint and new carpeting provide a refreshed, neutral backdrop throughout. The large primary bedroom provides an inviting retreat with a garden tub for relaxation, while the glass-enclosed porch offers an extension of the living space. Upstairs, a dedicated office provides flexibility for work or creative pursuits. A fenced backyard adds privacy and space for outdoor enjoyment. Community amenities include a swimming pool, while convenient access to Interstate 485 and Interstate 77 places shopping, dining and everyday conveniences just minutes away!
Active
$425,000
3042 Wyntree Ct, Matthews, NC 28104
4beds
2,372sqft
Single Family Residence
Built in 1998
0.23 Acres Lot
$420,500 Zestimate®
$179/sqft
$33/mo HOA
What's special
Four-bedroom two-and-a-half-bath residenceGarden tub for relaxation
- 19 days
- 1,226
- 99
Likely to sell faster than
Zillow last checked:
Listing updated:
Listed by:
Amber Matzke amber.matzke@premiersir.com,
Premier Sotheby's International Realty
Source: Canopy MLS as distributed by MLS GRID,MLS#: 4414692
Facts & features
Interior
Bedrooms & bathrooms
- Bedrooms: 4
- Bathrooms: 3
- Full bathrooms: 2
- 1/2 bathrooms: 1
Primary bedroom
- Level: Upper
Bedroom s
- Level: Upper
Bedroom s
- Level: Upper
Bathroom half
- Level: Main
Bathroom full
- Level: Upper
Bathroom half
- Level: Upper
Dining room
- Level: Main
Family room
- Level: Main
Kitchen
- Level: Main
Laundry
- Level: Main
Living room
- Level: Main
Office
- Level: Upper
Heating
- Central, Natural Gas
Cooling
- Central Air
Appliances
- Included: Dishwasher, Disposal, Gas Range, Gas Water Heater, Microwave, Plumbed For Ice Maker
- Laundry: Electric Dryer Hookup, Laundry Room
Features
- Soaking Tub
- Flooring: Carpet, Tile, Vinyl
- Has basement: No
- Attic: Pull Down Stairs
- Fireplace features: Gas
Interior area
- Total structure area: 2,372
- Total interior livable area: 2,372 sqft
- Finished area above ground: 2,372
- Finished area below ground: 0
Property
Parking
- Total spaces: 2
- Parking features: Attached Garage, Garage on Main Level
- Attached garage spaces: 2
Features
- Levels: Two
- Stories: 2
- Patio & porch: Glass Enclosed, Rear Porch
- Pool features: Community
- Fencing: Back Yard
Lot
- Size: 0.23 Acres
Details
- Parcel number: 07129808
- Zoning: AR5
- Special conditions: Standard
Construction
Type & style
- Home type: SingleFamily
- Property subtype: Single Family Residence
Materials
- Brick Partial, Vinyl
- Foundation: Slab
Condition
- New construction: No
- Year built: 1998
Utilities & green energy
- Sewer: County Sewer
- Water: County Water
Community & HOA
Community
- Subdivision: Kerry Greens
HOA
- Has HOA: Yes
- HOA fee: $100 quarterly
- HOA name: Braesael Management Company
Location
- Region: Matthews
Financial & listing details
- Price per square foot: $179/sqft
- Tax assessed value: $525,800
- Annual tax amount: $3,587
- Date on market: 8/15/2026
- Cumulative days on market: 19 days
- Listing terms: Cash,Conventional
- Road surface type: Concrete
Estimated market value
$420,500
$399,000 - $442,000
$2,494/mo
Price history
| Date | Event | Price |
|---|---|---|
| 8/15/2026 | Listed for sale | $425,000+129.7%$179/sqft |
Source: | ||
| 5/5/2005 | Sold | $185,000+9.8%$78/sqft |
Source: Public Record Report a problem | ||
| 7/23/1999 | Sold | $168,500+0.9%$71/sqft |
Source: Public Record Report a problem | ||
| 11/12/1998 | Sold | $167,000$70/sqft |
Source: Public Record Report a problem | ||
Public tax history
| Year | Property taxes | Tax assessment |
|---|---|---|
| 2025 | $3,587 +32.8% | $525,800 +71.2% |
| 2024 | $2,700 +4.2% | $307,100 |
| 2023 | $2,591 +0.8% | $307,100 |
| 2022 | $2,570 +0.6% | $307,100 +0.5% |
| 2021 | $2,555 +16.6% | $305,500 +42.5% |
| 2020 | $2,192 +0.5% | $214,400 |
| 2019 | $2,182 | $214,400 |
| 2018 | $2,182 | $214,400 |
| 2017 | $2,182 -3.4% | $214,400 |
| 2016 | $2,258 | $214,400 |
| 2015 | $2,258 +65.6% | $214,400 +11.3% |
| 2014 | $1,364 | $192,700 |
| 2013 | -- | $192,700 |
| 2012 | -- | $192,700 |
| 2011 | -- | $192,700 |
| 2010 | -- | $192,700 |
| 2009 | $1,360 | $192,700 |
| 2008 | $1,360 -2.3% | $192,700 +2.1% |
| 2007 | $1,392 +8.3% | $188,810 |
| 2006 | $1,286 | $188,810 |
| 2005 | -- | $188,810 |
| 2004 | -- | $188,810 +13.2% |
| 2003 | -- | $166,840 |
| 2002 | -- | $166,840 |
| 2001 | -- | $166,840 |
| 2000 | -- | $166,840 |
Find assessor info on the county website
Monthly payment
Est. payment
Payment breakdown
Explore the cost of this home by adjusting the details. Changes won't be saved.Climate risks
Neighborhood: 28104
Nearby schools
Schools provided by the listing agent
- Elementary: Indian Trail
- Middle: Sun Valley
- High: Sun Valley
Source: Canopy MLS as distributed by MLS GRID. This data may not be complete. We recommend contacting the local school district to confirm school assignments for this home.