Skip main navigation
Closed
  • $628,700

    30421 Oakwood Cir, North Olmsted, OH 44070

    4beds
    4,172sqft
    Single Family Residence
    Built in 1993
    0.31 Acres Lot
    $628,700 Zestimate®
    $151/sqft
    $3,929 Estimated rent

    Home value

    $628,700

    $597,000 - $666,000

    $3,929/mo

    Zestimate® history
    Loading
    Loading...

    Owner options

    List your home for rent

    $3,929/mo

    Rent Zestimate®

    Find your next renter with Zillow Rental Manager. Plus, with online applications, you can quickly screen prospective tenants – for free.

    Learn more

    $3,929/mo

    Rent Zestimate®

    Refinance and save

    $3,664/mo

    Est. payment

    Refinancing to a lower rate could help reduce your monthly payments and save thousands over the life of the loan.

    See today's rates

    $3,664/mo

    Est. payment

    Explore your selling options

    Work with a Zillow partner agent

    Leverage their expertise and Zillow's premium Showcase listings to get your home seen by more buyers.

    Get started

    List with your own agent

    Get your home in front of millions of buyers by listing it on Zillow.

    Learn how to do it

    Sell it yourself

    Take full control of how buyers see your home on Zillow by listing For Sale by Owner (FSBO).

    List your home

    What's special

    Gas fireplaceSubstantial open finished basementExpansive composite deckAbundant weather shield windowsJetted bathtubLarge open floor planMaster bath

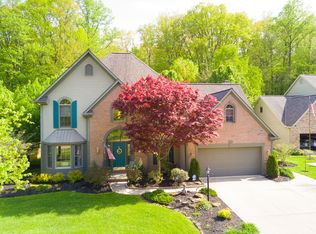
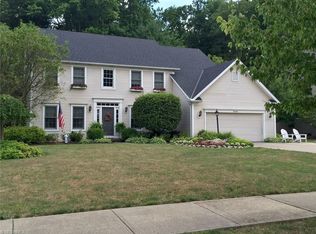
    Paradise in the Metroparks at Bradley Park Estates. A rare opportunity to own this 4 bed 2 full 2 half bath custom Colonial on some of North Olmsted’s finest property. This large open floor plan is entered through an impressive Cherry front door with leaded glass, and abundant Weather Shield windows provide vast natural light showcasing the home’s wonderful features. Granite counters with refaced Decora cabinets in the kitchen, Cherry trimmed dining room, full Oak paneled family room with gas fireplace, master bath with amazing views includes a jetted bathtub, and a substantial open finished basement with Office. This charming home also offers a large 2 car garage with Miracle Stone floor, expansive composite deck with Sun Setter retractable awning, 2010 Certainteed Shingles, and 2012 American Standard heating and cooling system.

    This property is not currently displayed as for sale or rent on Zillow. This may be different from what's on other websites or public sources.

    Zillow last checked:

    Listing updated:

    Listed by:

    Jeffrey Strauch strauch4@kw.com(330)206-8034,

    Keller Williams Citywide,

    George Harris 440-714-4884,

    Keller Williams Citywide

    Bought with:

    Daniel Spahr, 2022003756

    Russell Real Estate Services

    Source: MLS Now,MLS#: 4460417MLS LogoOriginating MLS: Akron Cleveland Association of REALTORS

    Facts & features

    Interior

    Bedrooms & bathrooms
    • Bedrooms: 4
    • Bathrooms: 4
    • Full bathrooms: 2
    • 1/2 bathrooms: 2
    • Main level bathrooms: 1
    Primary bedroom
    • Description: Flooring: Carpet
    • Features: Window Treatments
    • Level: Second
    • Dimensions: 22.00 x 12.00
    Bedroom
    • Description: Flooring: Carpet
    • Features: Window Treatments
    • Level: Second
    • Dimensions: 13.00 x 12.00
    Bedroom
    • Description: Flooring: Carpet
    • Features: Window Treatments
    • Level: Second
    • Dimensions: 14.00 x 11.00
    Bedroom
    • Description: Flooring: Carpet
    • Features: Window Treatments
    • Level: Second
    • Dimensions: 15.00 x 13.00
    Dining room
    • Description: Flooring: Ceramic Tile
    • Features: Window Treatments
    • Level: First
    • Dimensions: 15.00 x 12.00
    Entry foyer
    • Description: Flooring: Luxury Vinyl Tile
    • Level: First
    • Dimensions: 12.00 x 9.00
    Family room
    • Description: Flooring: Carpet
    • Features: Fireplace, Window Treatments
    • Level: First
    • Dimensions: 22.00 x 13.00
    Kitchen
    • Description: Flooring: Luxury Vinyl Tile
    • Features: Window Treatments
    • Level: First
    • Dimensions: 19.00 x 15.00
    Laundry
    • Description: Flooring: Luxury Vinyl Tile
    • Level: First
    Living room
    • Description: Flooring: Ceramic Tile
    • Features: Window Treatments
    • Level: First
    • Dimensions: 17.00 x 13.00
    Heating
    • Forced Air, Gas
    Cooling
    • Attic Fan, Central Air
    Appliances
    • Included: Dryer, Dishwasher, Disposal, Microwave, Range, Refrigerator, Washer
    Features
    • Jetted Tub
    • Basement: Full,Finished,Sump Pump
    • Number of fireplaces: 1
    Interior area
    • Total structure area: 4,172
    • Total interior livable area: 4,172 sqft
    • Finished area above ground: 3,352
    • Finished area below ground: 820

    Property

    Parking
    • Total spaces: 2
    • Parking features: Attached, Garage, Garage Door Opener, Paved
    • Attached garage spaces: 2
    Features
    • Levels: Two
    • Stories: 2
    • Patio & porch: Deck
    • Has view: Yes
    • View description: Trees/Woods
    Lot
    • Size: 0.31 Acres
    • Features: Cul-De-Sac, Wooded
    Details
    • Parcel number: 23304042

    Construction

    Type & style
    • Home type: SingleFamily
    • Architectural style: Colonial
    • Property subtype: Single Family Residence
    Materials
    • Aluminum Siding, Brick
    • Roof: Asphalt,Fiberglass
    Condition
    • Year built: 1993

    Utilities & green energy

    • Sewer: Public Sewer
    • Water: Public

    Community & HOA

    Community
    • Features: Medical Service, Playground, Park, Shopping
    • Subdivision: Bradley Park Estates
    HOA
    • Has HOA: No
    Location
    • Region: North Olmsted

    Financial & listing details

    • Price per square foot: $151/sqft
    • Tax assessed value: $535,000
    • Annual tax amount: $10,606
    • Date on market: 6/1/2023
    • Cumulative days on market: 10 days
    • Listing terms: Cash,Conventional,FHA,VA Loan

    Price history

    DateEventPrice
    7/12/2023Sold$535,000+1%$128/sqft
    Source: MLS Now #4460417 Report a problem
    6/11/2023Pending sale$529,900$127/sqft
    Source: MLS Now #4460417 Report a problem
    6/10/2023Price change$529,900-3.6%$127/sqft
    Source: MLS Now #4460417 Report a problem
    6/1/2023Listed for sale$549,900+64.1%$132/sqft
    Source: MLS Now #4460417 Report a problem
    7/30/2002Sold$335,000$80/sqft
    Source: MLS Now #2017752 Report a problem

    Public tax history

    YearProperty taxesTax assessment
    2025$12,692 -1.1%$187,250
    2024$12,832 +20.3%$187,250 +43.4%
    2023$10,663 +0.5%$130,550
    2022$10,607 +10.5%$130,550
    2021$9,599 -0.8%$130,550 +12%
    2020$9,678 +0.3%$116,590 +0%
    2019$9,648 +1%$116,580 0%
    2018$9,551 +5.4%$116,590 +14.5%
    2017$9,059 +1.7%$101,790
    2016$8,908 $101,790
    2015$8,908 +1.6%$101,790 +3%
    2014$8,767 +7.8%$98,810
    2013$8,133 +2.7%$98,810
    2012$7,923 -3%$98,810 -6.1%
    2011$8,167 +0%$105,220
    2010$8,165 +10.5%$105,220
    2009$7,390 -4.6%$105,220 -10%
    2008$7,743 +2%$116,900
    2007$7,588 +9.7%$116,900
    2006$6,919 +0.5%$116,900 +5.5%
    2005$6,886 +1.2%$110,780
    2004$6,802 +2%$110,780
    2003$6,666 +10.3%$110,780 +12.8%
    2002$6,046 -40.1%$98,250
    2001$10,090 -0.1%$98,250
    2000$10,100 $98,250
    Find assessor info on the county website

    Neighborhood: 44070

    Nearby schools

    GreatSchools rating
    Schools provided by the listing agent
    • District: North Olmsted CSD - 1820

    Source: MLS Now. This data may not be complete. We recommend contacting the local school district to confirm school assignments for this home.

    Get a cash offer in 3 minutes
    Find out how much your home could sell for in as little as 3 minutes with a no-obligation cash offer.
    Estimated market value
    $628,700
    Get a cash offer in 3 minutes
    Find out how much your home could sell for in as little as 3 minutes with a no-obligation cash offer.
    Estimated market value
    $628,700