Skip main navigation
Sold for $930,000
  • Listing Provided by: RE/MAX of Santa Clarita
    Bought with: RE/MAX One
    Tax assessed value
    $930,000

    30422 Mallorca Pl, Castaic, CA 91384

    5beds
    3,472sqft
    Single Family Residence
    Built in 2000
    6,111 Square Feet Lot
    $1,042,800 Zestimate®
    $268/sqft
    $5,151 Estimated rent

    Home value

    $1,042,800

    $991,000 - $1.09M

    $5,151/mo

    Zestimate® history
    Loading
    Loading...

    Owner options

    List your home for rent

    $5,151/mo

    Rent Zestimate®

    Find your next renter with Zillow Rental Manager. Plus, with online applications, you can quickly screen prospective tenants – for free.

    Learn more

    $5,151/mo

    Rent Zestimate®

    Refinance and save

    $5,947/mo

    Est. payment

    Refinancing to a lower rate could help reduce your monthly payments and save thousands over the life of the loan.

    See today's rates

    $5,947/mo

    Est. payment

    Explore your selling options

    Work with a Zillow partner agent

    Leverage their expertise and Zillow's premium Showcase listings to get your home seen by more buyers.

    Get started

    List with your own agent

    Get your home in front of millions of buyers by listing it on Zillow.

    Learn how to do it

    Sell it yourself

    Take full control of how buyers see your home on Zillow by listing For Sale by Owner (FSBO).

    List your home

    What's special

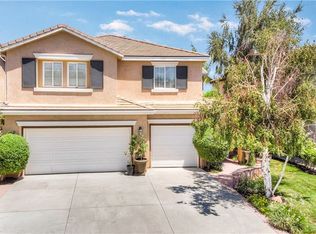
    Stunning and spacious home with a tranquil pool nestled in the prime area of Hillcrest Park within Castaic. First time on the market after 20 years. Gated courtyard with a fountain at the entry to the front door brings you into the open floor plan which offers 5 bedrooms + den or office + the upstairs bonus room along with 3 bathrooms. Interior living space is 3,472 sqft with 6,111 sqft of lot size. 2 car attached garage with direct access. One bedroom + den / office and one bathroom is located downstairs. MBK built home (plan 3 of Saratoga tract). Potential to be a 7 bedroom home if the two extra rooms were converted to bedrooms. The impressive and spacious high ceiling living room features a dual-sided fireplace, which faces the family room and gives you a cozy feel. Kitchen includes Corian counter tops with plenty of cabinets and blends into the large family room as well as being equipped with a built-in oven, microwave, dishwasher and stove. Original formal dining room had a passage to the kitchen which currently is closed off, but it can easily be reopened. Large master bedroom with his & hers closets, as well as vanity, dual sinks within the master bathroom along with separate tub and shower. Dual AC / heating units. 18 inch diagonal-cut tile flooring downstairs with carpet in different areas of the home. Wood blinds and recessed lighting throughout. Spacious laundry room upstairs. Backyard offers a serene and large pool and spa, concrete decking with flagstone coping and a BBQ corner with tiled countertops, sink, mini fridge and storage. Barbecue’s counter top tiles are a match with the pool tile. Enjoy the three nearby lakes for all kinds of activity (Castaic Lake, Pyramid Lake & Lake Piru).

    Zillow last checked:

    Listing updated:

    Listing Provided by:

    Vartaz Minassian DRE #01279548 661.993.5636,

    RE/MAX of Santa Clarita

    Bought with:

    Minoo Asgary, DRE #01034046

    RE/MAX One

    Source: CRMLS,MLS#: SR24146229MLS LogoOriginating MLS: California Regional MLS

    Facts & features

    Interior

    Bedrooms & bathrooms
    • Bedrooms: 5
    • Bathrooms: 3
    • Full bathrooms: 3
    • Main level bathrooms: 1
    • Main level bedrooms: 1
    Bathroom
    • Features: Bathtub, Solid Surface Counters, Separate Shower, Tile Counters, Tub Shower, Vanity, Walk-In Shower
    Kitchen
    • Features: Kitchen Island, Kitchen/Family Room Combo, Solid Surface Counters, Walk-In Pantry
    Other
    • Features: Walk-In Closet(s)
    Heating
    • Central, Forced Air, Natural Gas
    Cooling
    • Central Air, Dual, Electric
    Appliances
    • Included: Dishwasher, Electric Oven, Gas Cooktop, Disposal, Microwave
    • Laundry: Washer Hookup, Gas Dryer Hookup, Laundry Room, Upper Level
    Features
    • Separate/Formal Dining Room, Open Floorplan, Pantry, Recessed Lighting, Solid Surface Counters, Tile Counters, Walk-In Pantry, Walk-In Closet(s)
    • Flooring: Carpet, Tile, Vinyl
    • Windows: Screens
    • Has fireplace: Yes
    • Fireplace features: Family Room, Gas Starter, Living Room, Multi-Sided, Wood Burning
    • Common walls with other units/homes: No Common Walls
    Interior area
    • Total interior livable area: 3,472 sqft

    Property

    Parking
    • Total spaces: 2
    • Parking features: Door-Single, Driveway, Garage Faces Front, Garage
    • Attached garage spaces: 2
    Features
    • Levels: Two
    • Stories: 2
    • Entry location: Front
    • Patio & porch: Concrete
    • Exterior features: Barbecue, Rain Gutters
    • Has private pool: Yes
    • Pool features: Gunite, In Ground, Permits, Private
    • Has spa: Yes
    • Spa features: Gunite, In Ground, Private
    • Fencing: Block,Wrought Iron
    • Has view: Yes
    • View description: None
    Lot
    • Size: 6,111 sqft
    • Features: 0-1 Unit/Acre, Sprinklers In Rear, Sprinklers In Front, Lawn, Level, Rectangular Lot, Sprinklers Timer
    Details
    • Parcel number: 3247061052
    • Special conditions: Standard

    Construction

    Type & style
    • Home type: SingleFamily
    • Architectural style: Traditional
    • Property subtype: Single Family Residence
    Materials
    • Drywall, Stucco
    • Foundation: Slab
    • Roof: Tile
    Condition
    • New construction: No
    • Year built: 2000

    Utilities & green energy

    • Electric: Electricity - On Property, Standard
    • Sewer: Public Sewer
    • Water: Public
    • Utilities for property: Electricity Available, Electricity Connected, Natural Gas Available, Natural Gas Connected, Sewer Available, Sewer Connected, Water Available, Water Connected

    Community & neighborhood

    Community
    • Community features: Curbs, Street Lights, Suburban, Sidewalks
    Location
    • Region: Castaic
    • Subdivision: Saratoga (Sara)

    Other

    Other facts
    • Listing terms: Cash to New Loan,Conventional,FHA
    • Road surface type: Paved

    Price history

    DateEventPrice
    9/4/2024Sold$930,000-5.1%$268/sqft
    Source: CRMLS #SR24146229 Report a problem
    8/6/2024Contingent$980,000$282/sqft
    Source: CRMLS #SR24146229 Report a problem
    7/18/2024Listed for sale$980,000+64.7%$282/sqft
    Source: CRMLS #SR24146229 Report a problem
    3/4/2004Sold$595,000+69.8%$171/sqft
    Source: Public Record Report a problem
    12/28/2000Sold$350,500$101/sqft
    Source: Public Record Report a problem

    Public tax history

    YearProperty taxesTax assessment
    2025$14,702 +12.9%$930,000 +12.2%
    2024$13,026 +4%$829,221 +2%
    2023$12,530 +2%$812,963 +2%
    2022$12,289 +2.3%$797,023 +2%
    2021$12,012 +1.2%$781,396 +1%
    2020$11,865 $773,385 +2%
    2019$11,865 -1.5%$758,222 +2%
    2018$12,047 $743,356 +10.6%
    2017$12,047 +10.3%$672,000 +7.2%
    2016$10,924 +8.6%$627,000
    2015$10,064 +6.9%$627,000 -7.8%
    2014$9,416 $680,000 +28.9%
    2012-- $527,700
    2011-- $527,700
    2010-- $527,700
    2009-- $527,700 -18.1%
    2008-- $643,936 +2%
    2007-- $631,311 +2%
    2006-- $618,933
    2005-- $618,933 +45.7%
    2004-- $424,662 +1.9%
    2003-- $416,880 +5.3%
    2002-- $395,856 +4231%
    2000-- $9,140

    Find assessor info on the county website

    Neighborhood: 91384

    Nearby schools

    GreatSchools rating
    Get a cash offer in 3 minutes
    Find out how much your home could sell for in as little as 3 minutes with a no-obligation cash offer.
    Estimated market value
    $1,042,800
    Get a cash offer in 3 minutes
    Find out how much your home could sell for in as little as 3 minutes with a no-obligation cash offer.
    Estimated market value
    $1,042,800