Meticulously maintained 4-bedroom, 3.5-bath Colonial in the highly desirable Bristol Corners subdivision, offering over 3,100 square feet of living space.
This move-in-ready home features an updated kitchen with granite countertops, that opens seamlessly to the inviting family room, complete with a beautiful fireplace. A patio door leads to an exceptional three-season room—perfect for enjoying late summer evenings and crisp fall nights.
The main level also includes a convenient first-floor laundry room, formal dining room, spacious living room, and a private office, providing plenty of space for both everyday living and entertaining.
Upstairs, the impressive two-story foyer leads to four generously sized bedrooms. The primary suite boasts a custom-updated ensuite bath and an expansive walk-in closet designed to accommodate all your storage needs.
The finished basement offers additional living and entertainment space, featuring a bar area, recreation room, full bathroom, and media area—ideal for movie nights, game days, and gatherings with family and friends.
Major updates include a recently replaced roof, air conditioning system, and hot water heater, freshly landscaped, providing peace of mind for years to come.
Residents of Bristol Corners enjoy outstanding neighborhood amenities, including a tennis/pickle ball court, gazebo, children's playground, and a scenic nature trail leading to Walled Lake.
Nothing to do but move in and enjoy this exceptional home!
For sale
$784,900
30425 Norwich Dr, Novi, MI 48377
4beds
4,409sqft
Single Family Residence
Built in 2001
0.33 Acres Lot
$767,300 Zestimate®
$178/sqft
$63/mo HOA
What's special
- 31 days |
- 1,402 |
- 40 |
Zillow last checked:
Listing updated:
Listed by:
Jeffery Kavanaugh 248-912-9990,
Remerica Integrity 248-912-9990
Source: Realcomp II,MLS#: 20261045804
Facts & features
Interior
Bedrooms & bathrooms
- Bedrooms: 4
- Bathrooms: 4
- Full bathrooms: 3
- 1/2 bathrooms: 1
Primary bedroom
- Level: Second
- Area: 247
- Dimensions: 19 X 13
Bedroom
- Level: Second
- Area: 120
- Dimensions: 12 X 10
Bedroom
- Level: Second
- Area: 154
- Dimensions: 14 X 11
Bedroom
- Level: Second
- Area: 143
- Dimensions: 13 X 11
Primary bathroom
- Level: Second
- Area: 200
- Dimensions: 20 X 10
Other
- Level: Basement
- Area: 77
- Dimensions: 11 X 7
Other
- Level: Second
- Area: 65
- Dimensions: 13 X 5
Other
- Level: Entry
- Area: 42
- Dimensions: 7 X 6
Other
- Level: Entry
- Area: 110
- Dimensions: 11 X 10
Dining room
- Level: Entry
- Area: 154
- Dimensions: 14 X 11
Family room
- Level: Entry
- Area: 270
- Dimensions: 15 X 18
Game room
- Level: Basement
- Area: 560
- Dimensions: 28 X 20
Kitchen
- Level: Entry
- Area: 168
- Dimensions: 14 X 12
Laundry
- Level: Entry
- Area: 35
- Dimensions: 5 X 7
Library
- Level: Entry
- Area: 143
- Dimensions: 13 X 11
Living room
- Level: Entry
- Area: 224
- Dimensions: 16 X 14
Other
- Level: Basement
- Area: 104
- Dimensions: 13 X 8
Heating
- Forced Air, Natural Gas
Cooling
- Attic Fan, Ceiling Fans
Appliances
- Included: Built In Gas Oven, Dishwasher, Disposal, Electric Cooktop, Free Standing Refrigerator, Stainless Steel Appliances
- Laundry: Laundry Room
Features
- High Speed Internet, Jetted Tub, Programmable Thermostat
- Basement: Partially Finished
- Has fireplace: No
Interior area
- Total interior livable area: 4,409 sqft
- Finished area above ground: 3,109
- Finished area below ground: 1,300
Property
Parking
- Total spaces: 3
- Parking features: Three Car Garage, Attached, Direct Access, Driveway, Electricityin Garage, Garage Faces Side
- Garage spaces: 3
Features
- Levels: Two
- Stories: 2
- Entry location: GroundLevel
- Patio & porch: Enclosed, Patio, Porch
- Exterior features: Lighting
- Pool features: None
- Fencing: Fencing Requiredwith Pool
Lot
- Size: 0.33 Acres
- Dimensions: 91.83 x 151.04
Details
- Parcel number: 2204253022
- Special conditions: Short Sale No,Standard
Construction
Type & style
- Home type: SingleFamily
- Architectural style: Colonial
- Property subtype: Single Family Residence
Materials
- Wood Siding
- Foundation: Basement, Poured
- Roof: Asphalt
Condition
- New construction: No
- Year built: 2001
- Major remodel year: 2021
Utilities & green energy
- Sewer: Public Sewer
- Water: Public
- Utilities for property: Cable Available, Underground Utilities
Community & HOA
Community
- Features: Sidewalks, Tennis Courts
- Security: Fire Alarm, Smoke Detectors
- Subdivision: BRISTOL CORNERS WEST 2
HOA
- Has HOA: Yes
- Services included: Snow Removal, Trash
- HOA fee: $750 annually
- HOA phone: 248-625-7203
Location
- Region: Novi
Financial & listing details
- Price per square foot: $178/sqft
- Tax assessed value: $253,310
- Annual tax amount: $12,600
- Date on market: 6/21/2026
- Cumulative days on market: 32 days
- Listing agreement: Exclusive Right To Sell
- Listing terms: Cash,Conventional
Estimated market value
$767,300
$729,000 - $806,000
$4,379/mo
Price history
| Date | Event | Price |
|---|---|---|
| 6/21/2026 | Listed for sale | $784,900+14.6%$178/sqft |
Source:  Realcomp II #20261045804 Report a problem Realcomp II #20261045804 Report a problem | ||
| 4/19/2023 | Listing removed | -- |
Source: Zillow Rentals Report a problem | ||
| 3/29/2023 | Price change | $4,000-2.4%$1/sqft |
Source: Zillow Rentals Report a problem | ||
| 2/21/2023 | Listed for rent | $4,100-2.4%$1/sqft |
Source: Zillow Rentals Report a problem | ||
| 2/21/2023 | Listing removed | -- |
Source: Zillow Rentals Report a problem | ||
| 1/20/2023 | Price change | $4,200+2.4%$1/sqft |
Source: Zillow Rentals Report a problem | ||
| 1/3/2023 | Price change | $4,100+7.9%$1/sqft |
Source: Zillow Rentals Report a problem | ||
| 12/28/2022 | Price change | $3,799-2.6%$1/sqft |
Source: Zillow Rentals Report a problem | ||
| 12/16/2022 | Price change | $3,900-7.1%$1/sqft |
Source: Zillow Rentals Report a problem | ||
| 12/4/2022 | Price change | $4,200-6.7%$1/sqft |
Source: Zillow Rental Manager Report a problem | ||
| 11/25/2022 | Listed for rent | $4,500$1/sqft |
Source: Zillow Rental Manager Report a problem | ||
| 11/18/2022 | Listing removed | -- |
Source: Realcomp II #20221048474 Report a problem | ||
| 10/4/2022 | Listed for sale | $684,900+53.9%$155/sqft |
Source: Realcomp II #20221048474 Report a problem | ||
| 6/6/2019 | Sold | $445,000-3.2%$101/sqft |
Source: Public Record Report a problem | ||
| 4/14/2019 | Listed for sale | $459,900+8.2%$104/sqft |
Source: Remerica Integrity II #219032793 Report a problem | ||
| 5/10/2016 | Sold | $425,000$96/sqft |
Source: Public Record Report a problem | ||
| 3/25/2016 | Pending sale | $425,000$96/sqft |
Source: Remerica Hometown One #216026554 Report a problem | ||
| 3/25/2016 | Listed for sale | $425,000-10.5%$96/sqft |
Source: Remerica Hometown One #216026554 Report a problem | ||
| 3/28/2006 | Sold | $475,000+17.3%$108/sqft |
Source: Public Record Report a problem | ||
| 1/18/2002 | Sold | $405,000$92/sqft |
Source: Public Record Report a problem | ||
Public tax history
| Year | Property taxes | Tax assessment |
|---|---|---|
| 2024 | -- | $267,550 +9.1% |
| 2023 | -- | $245,180 +6.7% |
| 2022 | -- | $229,770 +0.5% |
| 2021 | -- | $228,650 -0.5% |
| 2020 | -- | $229,800 +6.6% |
| 2019 | -- | $215,500 +17.1% |
| 2015 | -- | $184,050 +7.8% |
| 2014 | -- | $170,750 +17.7% |
| 2011 | -- | $145,100 -16.9% |
| 2010 | -- | $174,550 |
| 2009 | -- | $174,550 -20.4% |
| 2003 | -- | $219,150 +35.6% |
| 2002 | -- | $161,600 +405.8% |
| 2001 | $1,576 +6.1% | $31,950 +3.2% |
| 2000 | $1,485 | $30,960 |
Find assessor info on the county website
Monthly payment
Est. payment
Payment breakdown
Explore the cost of this home by adjusting the details. Changes won't be saved.Climate risks
Neighborhood: 48377
Nearby schools
GreatSchools rating
- 9/10Hickory Woods Elementary SchoolGrades: PK-5Distance: 1.7 mi
- 8/10James R Geisler Middle SchoolGrades: 6-12Distance: 0.8 mi
- 6/10Walled Lake Western High SchoolGrades: 9-12Distance: 1.1 mi
- $625,5004 bd2 ba-- sqft30433 Norwich Dr, Novi, MI 48377Off Market
- $694,7004 bd2 ba-- sqft30417 Norwich Dr, Novi, MI 48377Off Market
- $766,0005 bd5 ba4.6k sqft30450 Bristol Ln, Novi, MI 48377Off Market
- $682,7004 bd5 ba-- sqft30441 Norwich Dr, Novi, MI 48377Off Market
- $749,9005 bd4 ba4.6k sqft45635 Marlborough Pl, Novi, MI 48377Sold
- $597,3004 bd2 ba-- sqft30409 Norwich Dr, Novi, MI 48377Off Market
- $624,9004 bd3 ba3.1k sqft30424 Norwich Dr, Novi, MI 48377Off Market
- $689,1004 bd4 ba3.5k sqft45847 Bristol Cir, Novi, MI 48377Off Market
A local agent can set up tours, give advice and negotiate with sellers.
Similar homes
- $795,0004 bd4 ba3.6k sqft27967 Galien Dr, South Lyon, MI 48178New Construction

 MLS ID #20261041514, Nancy J Rademacher, KW Professionals Brighton. Realcomp II
 - $750,0004 bd4 ba4.5k sqft7359 Water Oaks, West Bloomfield, MI 48324For Sale
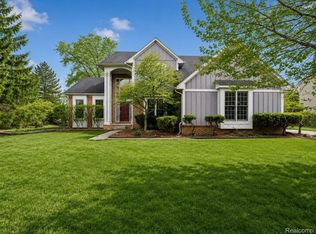 MLS ID #20261045654, Sheel Sohal, KW Domain. Realcomp II
 - $679,9004 bd3 ba3.5k sqft730 Leon Rd, Walled Lake, MI 48390For Sale
 MLS ID #20261050224, Daniel Munro, Vision Realty Centers. Realcomp II
 - $599,0004 bd3 ba3.4k sqft24982 Portsmouth Ave, Novi, MI 48374For Sale
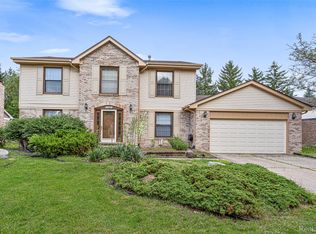 MLS ID #20261047849, Pamela Chudzinski, KW Professionals. Realcomp II
 - $779,9004 bd4 ba3.7k sqft53217 Bay Laurel Ln, South Lyon, MI 48178For SaleMLS ID #20261043875, Hari K Kakumanu, Community Choice Realty Associates, LLC. Realcomp II
- $925,1194 bd4 ba4.2k sqft50371 Langley Ct, Novi, MI 48374For SaleMLS ID #20261035564, Krishna Narasareddy, Community Choice Realty Associates, LLC. Realcomp II
- $699,9005 bd4 ba3.9k sqft260 Forest Crest Dr, Commerce Township, MI 48390For SaleMLS ID #20261003433, Andrew Huska, Real Broker, LLC. Realcomp II
- $774,9005 bd4 ba3.5k sqft53213 Bay Laurel Ln, South Lyon, MI 48178For SaleMLS ID #20261047909, Hari K Kakumanu, Community Choice Realty Associates, LLC. Realcomp II
- $750,0004 bd3 ba2.8k sqft9360 Lexford Way, Brighton, MI 48114For Sale
 MLS ID #26035895, Gary Reggish, Remerica United Realty. MichRIC
 - $774,0005 bd5 ba5.2k sqft2337 Horseshoe Dr, West Bloomfield, MI 48322For SaleMLS ID #20261047761, Alan Amcheslavsky, Home One Realty LLC. Realcomp II
- $949,0004 bd5 ba4.6k sqft52881 Rico Ct, Wixom, MI 48393For Sale
 MLS ID #50205178, Scott Williams, Synergy Realty Group. MiRealSource
 - $799,7004 bd4 ba4.2k sqft48877 Wildwood Ct, Plymouth, MI 48170For SaleMLS ID #20261025482, Todd S Taliaferro, EXP Realty. Realcomp II
- $739,9004 bd4 ba4.7k sqft51037 Weston Dr, Plymouth, MI 48170For SaleMLS ID #20261049056, Robert Rech, RE/MAX Dream Properties. Realcomp II
- $824,9005 bd4 ba5k sqft48941 Freestone Dr, Northville, MI 48168For SaleMLS ID #26033022, Kevin Cristbrook, ABR, Shain Park, REALTORS. MichRIC
- $850,0004 bd5 ba5.1k sqft6147 Birchcrest Ln, Commerce Township, MI 48382For SaleMLS ID #26026349, Pamela Bartush, Coldwell Banker Professionals. MichRIC
- $799,9004 bd4 ba5.3k sqft4417 Island View Dr, Waterford, MI 48328For SaleMLS ID #20261048728, James M Horn, KW Domain. Realcomp II
- $595,0004 bd4 ba3.9k sqft27966 Trailwood Ct, Farmington Hills, MI 48331For SaleMLS ID #20261030576, Michael Perna, EXP Realty The Perna Team. Realcomp II
- $799,9995 bd4 ba3.6k sqft1370 Fieldway Dr, Bloomfield Hills, MI 48302For SaleMLS ID #20261047777, Kate Hayman, KW Domain. Realcomp II
- $620,0004 bd3 ba2.3k sqft42088 Woodglen Dr, Novi, MI 48375For SaleMLS ID #20261034880, Sherri Saad, RE/MAX Leading Edge. Realcomp II
- $699,9005 bd6 ba6.3k sqft2935 Ivy Hill Dr, Commerce Township, MI 48382For SaleMLS ID #20261043283, Jeff Glover, KW Professionals. Realcomp II
