Skip main navigation
Pending
  • $425,000

    30426 Eagle Lake Dr, Frazee, MN 56544

    3beds
    2,088sqft
    : 
    Loading
    Get pre-qualified
    Single Family
    Built in 2017
    2.62 Acres Lot
    $425,000 Zestimate®
    $204/sqft
    $-- HOA

    What's special

    Attached garageEasy-care exteriorWelcoming front porchPrivate retreatVaulted ceilingsThoughtfully designed primary suite
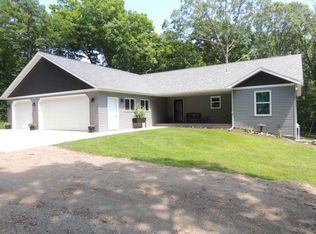
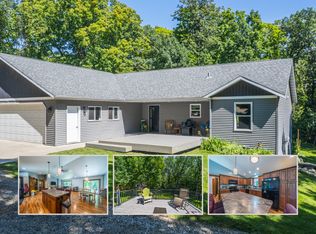
    Enjoy peaceful country living in this well-designed slab-on-grade home situated on over 2.5 wooded acres. Offering the perfect blend of comfort, privacy, and low-maintenance living, this property is ideal for those seeking space to relax and enjoy the outdoors without the upkeep of a larger rural estate. This ideal location is less than a 10 minute drive to Detroit Lakes, Frazee, or Vergas! Inside, you'll find an open and inviting floor plan highlighted by vaulted ceilings that create a bright, spacious feel throughout the main living areas. The thoughtfully designed primary suite serves as a private retreat, featuring generous space and a comfortable layout to unwind at the end of the day. Step outside to enjoy the welcoming front porch, perfect for morning coffee, or entertain guests on the rear patio overlooking the natural wooded surroundings. Mature trees provide excellent privacy and a peaceful backdrop year-round. In addition to the attached garage, the property includes an extra garage, offering valuable space for hobbies, storage, recreational equipment, or workshop needs. With slab-on-grade construction and an easy-care exterior, this home is designed for convenient, low-maintenance living so you can spend more time enjoying your property and less time on upkeep!
    39 days
    |
    98
    |
    2
    |

    Zillow last checked:

    Listing updated:

    Listed by:

    Bryan Buhr 218-850-2004,

    Berkshire Hathaway HomeServices Premier Properties

    Source: NorthstarMLS as distributed by MLS GRID,MLS#: 7089526MLS Logo

      Facts & features

      Interior

      Bedrooms & bathrooms
      • Bedrooms: 3
      • Bathrooms: 2
      • Full bathrooms: 2
      Bedroom
      • Level: Main
      Bedroom 2
      • Level: Main
      Bedroom 3
      • Level: Main
      Primary bathroom
      • Level: Main
      Bathroom
      • Level: Main
      Dining room
      • Level: Main
      Flex room
      • Level: Upper
      Foyer
      • Level: Main
      Kitchen
      • Level: Main
      Laundry
      • Level: Main
      Living room
      • Level: Main
      Walk in closet
      • Level: Main
      Heating
      • In-Floor Heating
      Cooling
      • Ductless Mini-Split
      Appliances
      • Laundry: Main Level
      Features
      • Basement: None
      • Has fireplace: No
      Interior area
      • Total structure area: 2,088
      • Total interior livable area: 2,088 sqft
      • Finished area above ground: 2,088
      • Finished area below ground: 0

      Property

      Parking
      • Total spaces: 3
      • Parking features: Attached, Detached Garage
      • Attached garage spaces: 3
      Accessibility
      • Accessibility features: No Stairs External, No Stairs Internal, Partially Wheelchair, Soaking Tub
      Features
      • Levels: One and One Half
      • Stories: 1.5
      • Patio & porch: Front Porch, Patio
      Lot
      • Size: 2.62 Acres
      • Features: Tree Coverage - Heavy
      Details
      • Additional structures: Garage(s)
      • Foundation area: 1896
      • Parcel number: 030593504
      • Zoning description: Residential-Single Family

      Construction

      Type & style
      • Home type: SingleFamily
      • Property subtype: Single Family
      Materials
      • Frame
      • Roof: Architectural Shingle
      Condition
      • New construction: No
      • Year built: 2017

      Utilities & green energy

      • Gas: Propane
      • Sewer: Private Sewer, Tank with Drainage Field
      • Water: Drilled, Private, Well

      Community & HOA

      Community
      • Subdivision: Riewer Woodlands
      HOA
      • Has HOA: No
      Location
      • Region: Frazee

      Financial & listing details

      • Price per square foot: $204/sqft
      • Tax assessed value: $348,900
      • Annual tax amount: $2,381
      • Date on market: 6/10/2026
      • Cumulative days on market: 28 days

        Estimated market value

        $425,000

        $404,000 - $446,000

        $2,325/mo

        Price history

        DateEventPrice
        6/14/2026Pending sale$425,000$204/sqft
        Source: BHHS broker feed #7089526 Report a problem
        6/10/2026Listed for sale$425,000+55.1%$204/sqft
        Source: NorthstarMLS as distributed by MLS GRID #7089526 Report a problem
        5/13/2019Sold$274,000+1.7%$131/sqft
        Source: NorthstarMLS as distributed by MLS GRID #6069778 Report a problem
        3/24/2019Listed for sale$269,500$129/sqft
        Source: Bachmann Carow Real Estate Inc #20-25825 Report a problem

        Public tax history

        YearProperty taxesTax assessment
        2025$2,196 -3.2%$348,900 +12.1%
        2024$2,268 -3.2%$311,200 +0.7%
        2023$2,344 -3.9%$309,000 +5.6%
        2022$2,438 +6.2%$292,500 +8%
        2021$2,296 +12.2%$270,900 0%
        2020$2,046 +25.7%$271,000 +10.1%
        2019$1,628 $246,100 +19.5%
        2018$1,628 +561.8%$205,900 +885.2%
        2017$246 +6%$20,900 +5%
        2016$232 +1.8%$19,900
        2015$228 -5%$19,900
        2014$240 +2.6%$19,900
        2012$234 -7.1%--
        2011$252 -21.7%--
        2010$322 --
        Find assessor info on the county website

        Monthly payment

        Est. payment

        Payment breakdown

        Explore the cost of this home by adjusting the details. Changes won't be saved.
        All calculations are estimates and provided by Zillow, Inc. for informational purposes only. Actual amounts may vary.
        HOA fees may include property taxes on listings classified as Co-Ops. Contact the listing agent and/or owner for fee details.
        Mortgage interest rates are dependent on a number of factors, including credit score, down payment, and repayment length. Interest rate data provided by Zillow Group Marketplace, Inc. as of 1/1/1970 from various mortgage lenders with which we have lead or other similar arrangements; the Estimated Payment is an average of those rates.
        See how much you could borrow to make a competitive offer.

        Climate risks

        Neighborhood: 56544

        Getting around

        0 / 100
        Car-Dependent
        16 / 100
        Somewhat Bikeable

        Nearby schools

        GreatSchools rating

        A local agent can set up tours, give advice and negotiate with sellers.

        A local lender can help you make sure your offer is ready when you are.

        Browse local experts

        Similar homes