5K AGENT BONUS WITH ACCEPTED OFFER! Nestled in the highly desirable and scenic community of Azalea Woods in Georgetown, Delaware, this beautiful three-bedroom, two-bathroom ranch-style home offers the perfect blend of modern luxury, easy one-level living, and a private outdoor sanctuary. 10 foot tray ceilings in the living room and dining room offer sophisticated living spaces ready for your personal touches. Step inside to an inviting, light-filled open layout designed for both comfortable daily living and effortless entertaining. The heart of the home features a stunning kitchen outfitted with premium quartz countertops, ample cabinetry, and a layout that flows seamlessly into the main living areas. The sophisticated touch of quartz continues into both full bathrooms, elevating your daily routines with a touch of spa-like luxury. The true showstopper of this property is the professionally designed, custom-landscaped backyard, which serves as your own private outdoor oasis. Here, you can unwind next to the tranquil water fountain, which provides a soothing and peaceful soundtrack to your mornings and evenings. The space is beautifully appointed with raised garden beds ready for your favorite herbs, flowers, or home-grown vegetables, and a cozy built-in firepit area that is perfect for crisp autumn evenings and gathering with friends under the stars. Enjoy the quiet, community-oriented lifestyle of Georgetown while keeping the very best of the Delaware coast at your fingertips. This prime location is situated less than 30 minutes from the pristine shores of both Lewes and Rehoboth Beach, as well as renowned tax-free outlet shopping, local boutique dining, and endless coastal recreation. Combining modern interior finishes with a breathtaking backyard retreat, this home is a rare find that is ready to welcome you to the coastal Delaware lifestyle of your dreams. Builder Upgrades include: 2 additional windows in dining room, gas fireplace, roman shower in owner's bathroom, cooks kitchen with double oven and extended island, mud area seat cabinet Owner upgrades include: designer ceiling fans in all bedrooms and living room, added shelving in all bedrooms and garage, designer interior painting.
For sale
Price cut: $5K (9/12)
$444,000
30426 Indigo Way, Georgetown, DE 19947
3beds
2,059sqft
Single Family Residence
Built in 2023
0.26 Acres Lot
$440,000 Zestimate®
$216/sqft
$178/mo HOA
What's special
Gas fireplaceThree-bedroom two-bathroom ranch-style homeProfessionally designed custom-landscaped backyardModern interior finishesTranquil water fountainPrivate outdoor oasisPrivate outdoor sanctuary
- 78 days
- 532
- 46
Zillow last checked:
Listing updated:
Listed by:
Michael Steinberg 703-618-5936,
Patterson-Schwartz-Rehoboth (302) 703-6987
Source: Bright MLS,MLS#: DESU2116302
Facts & features
Interior
Bedrooms & bathrooms
- Bedrooms: 3
- Bathrooms: 2
- Full bathrooms: 2
- Main level bathrooms: 2
- Main level bedrooms: 3
Basement
- Area: 0
Heating
- Forced Air, Natural Gas
Cooling
- Central Air, Electric
Appliances
- Included: Gas Water Heater
Features
- Has basement: No
- Has fireplace: No
Interior area
- Total structure area: 2,059
- Total interior livable area: 2,059 sqft
- Finished area above ground: 2,059
- Finished area below ground: 0
Video & virtual tour
Property
Parking
- Total spaces: 4
- Parking features: Garage Faces Front, Attached, Driveway
- Attached garage spaces: 2
- Uncovered spaces: 2
Accessibility
- Accessibility features: Other
Features
- Levels: One
- Stories: 1
- Pool features: Community
Lot
- Size: 0.26 Acres
Details
- Additional structures: Above Grade, Below Grade
- Parcel number: 13511.00412.00
- Zoning: RES
- Special conditions: Standard
Construction
Type & style
- Home type: SingleFamily
- Architectural style: Coastal
- Property subtype: Single Family Residence
Materials
- Stone, Vinyl Siding
- Foundation: Crawl Space
Condition
- New construction: No
- Year built: 2023
Utilities & green energy
- Sewer: Public Sewer
- Water: Public
Community & HOA
Community
- Subdivision: Azalea Woods
HOA
- Has HOA: Yes
- Services included: Common Area Maintenance, Maintenance Grounds, Pool(s)
- HOA fee: $178 monthly
Location
- Region: Georgetown
Financial & listing details
- Price per square foot: $216/sqft
- Tax assessed value: $404,200
- Annual tax amount: $863
- Date on market: 7/16/2026
- Listing agreement: Exclusive Right To Sell
- Ownership: Fee Simple
Estimated market value
$440,000
$418,000 - $462,000
$2,721/mo
Price history
| Date | Event | Price |
|---|---|---|
| 9/12/2026 | Price change | $444,000-1.1%$216/sqft |
Source:  Patterson Schwartz #DESU2116302 Report a problem Patterson Schwartz #DESU2116302 Report a problem | ||
| 8/15/2026 | Price change | $449,000-4.3%$218/sqft |
Source: Patterson Schwartz #DESU2116302 Report a problem | ||
| 7/16/2026 | Listed for sale | $469,000+2%$228/sqft |
Source:  Bright MLS #DESU2116302 Report a problem Bright MLS #DESU2116302 Report a problem | ||
| 2/25/2025 | Sold | $459,990$223/sqft |
Source: Public Record Report a problem | ||
| 12/22/2024 | Price change | $459,990-5.2%$223/sqft |
Source:  Ryan Homes Report a problem Ryan Homes Report a problem | ||
| 12/3/2024 | Price change | $484,990+1%$236/sqft |
Source: Ryan Homes Report a problem | ||
| 11/26/2024 | Price change | $479,990+3.2%$233/sqft |
Source: Ryan Homes Report a problem | ||
| 10/25/2024 | Price change | $465,000-2.1%$226/sqft |
Source: Ryan Homes Report a problem | ||
| 10/20/2024 | Listed for sale | $474,990+5.6%$231/sqft |
Source: Ryan Homes Report a problem | ||
| 7/1/2024 | Listing removed | -- |
Source: Bright MLS #DESU2057796 Report a problem | ||
| 6/25/2024 | Price change | $449,990-5.3%$219/sqft |
Source: Bright MLS #DESU2057796 Report a problem | ||
| 5/8/2024 | Price change | $475,000-5%$231/sqft |
Source: Bright MLS #DESU2057796 Report a problem | ||
| 4/10/2024 | Price change | $499,990+0.2%$243/sqft |
Source: Ryan Homes Report a problem | ||
| 4/8/2024 | Price change | $499,000+5.1%$242/sqft |
Source: Bright MLS #DESU2057796 Report a problem | ||
| 3/21/2024 | Price change | $475,000-2.1%$231/sqft |
Source: Bright MLS #DESU2057796 Report a problem | ||
| 3/14/2024 | Price change | $485,000-3%$236/sqft |
Source: Bright MLS #DESU2057796 Report a problem | ||
| 3/13/2024 | Listed for sale | $499,820+308%$243/sqft |
Source: Ryan Homes Report a problem | ||
| 1/9/2024 | Sold | $122,500$59/sqft |
Source: Public Record Report a problem | ||
Public tax history
| Year | Property taxes | Tax assessment |
|---|---|---|
| 2025 | $887 -15.3% | $202,100 +697.2% |
| 2024 | $1,048 | $25,350 +1348.6% |
| 2023 | -- | $1,750 |
Find assessor info on the county website
Monthly payment
Est. payment
Payment breakdown
Explore the cost of this home by adjusting the details. Changes won't be saved.Climate risks
Neighborhood: 19947
Nearby schools
Schools provided by the listing agent
- District: Indian River
Source: Bright MLS. This data may not be complete. We recommend contacting the local school district to confirm school assignments for this home.
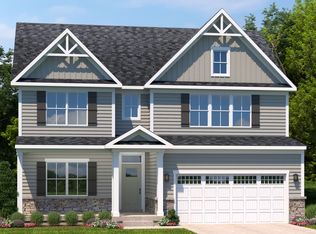
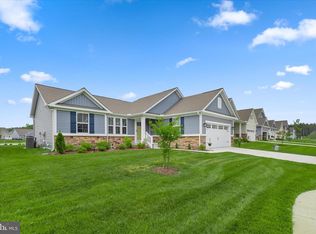
Similar homes
- from $404,9903 bd2 ba1.5k sqftGrand Cayman Plan, Azalea Woods, Georgetown, DE 19947New Construction
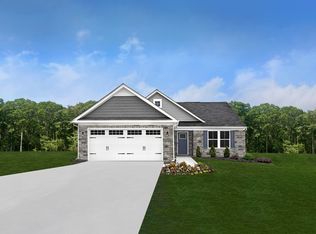 Ryan Homes
 - $407,4853 bd2 ba1.5k sqft35046 Indigo Way, Georgetown, DE 19947New Construction
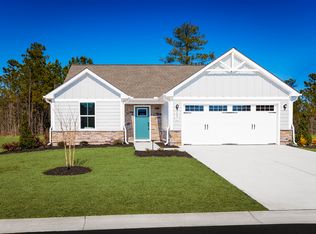 Ryan Homes
 - from $384,9903 bd2 ba1.3k sqftGrand Bahama Plan, Azalea Woods, Georgetown, DE 19947New Construction
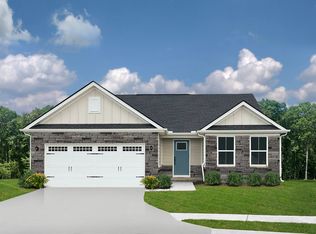 Ryan Homes
 - $382,4803 bd2 ba1.3k sqft35044 Indigo Way, Georgetown, DE 19947New Construction
 Ryan Homes
 - $429,0003 bd2 ba1.5k sqftNone Available, Bridgeville, DE 19933For Sale
 MLS ID #DESU2115250, Barbara Lawrence, RE/MAX Advantage Realty. Bright MLS
 - $444,9903 bd3 ba2.2k sqftNone Available, Ocean View, DE 19970New ConstructionBright MLS
