Skip main navigation
Sold
  • Price Unknown

    30426 Paul St, Walker, LA 70785

    3beds
    1,317sqft
    Single Family Residence, Residential
    Built in 2002
    10,454.4 Square Feet Lot
    $215,700 Zestimate®
    $--/sqft
    $1,472 Estimated rent

    Home value

    $215,700

    $192,000 - $242,000

    $1,472/mo

    Zestimate® history
    Loading
    Loading...

    Owner options

    List your home for rent

    $1,472/mo

    Rent Zestimate®

    Find your next renter with Zillow Rental Manager. Plus, with online applications, you can quickly screen prospective tenants – for free.

    Learn more

    $1,472/mo

    Rent Zestimate®

    Refinance and save

    Refinancing to a lower rate could help reduce your monthly payments and save thousands over the life of the loan.

    See today's rates

    Explore your selling options

    Work with a Zillow partner agent

    Leverage their expertise and Zillow's premium Showcase listings to get your home seen by more buyers.

    Get started

    List with your own agent

    Get your home in front of millions of buyers by listing it on Zillow.

    Learn how to do it

    Sell it yourself

    Take full control of how buyers see your home on Zillow by listing For Sale by Owner (FSBO).

    List your home

    What's special

    Brand new windows throughout
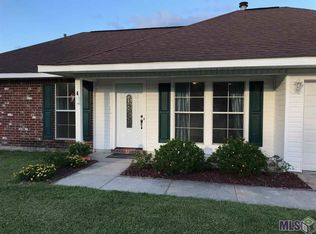
    Paul Street has a way of feeling welcoming right away. The light hits just right thanks to brand new windows throughout, and the whole home feels clean, fresh, and easy to settle into. The living room naturally draws you in with a fireplace that makes the space feel warm without trying to steal the show. The primary bedroom sits comfortably off the main living space and gives you room to actually relax. The bathroom is spacious with a jetted tub and a separate shower, so it works whether you’re winding down or getting out the door. Step out back and you’ll find a fenced yard that feels private and manageable, perfect for quiet mornings or low key get togethers. The two car carport with a built in storage closet keeps everyday life organized without cluttering the house. And being able to walk to Sydney Hutchinson Park is one of those things you don’t think about until you have it, then you wonder how you lived without it. Worth a look if you want something comfortable, bright, and easy to live in.

    Zillow last checked:

    Listing updated:

    Listed by:

    Ashley Mabry,

    Keller Williams Realty-First Choice

    Bought with:

    Courtney Hicks, 995716369

    The W Group Real Estate LLC

    Source: ROAM MLS,MLS#: 2026000683MLS Logo

    Facts & features

    Interior

    Bedrooms & bathrooms
    • Bedrooms: 3
    • Bathrooms: 2
    • Full bathrooms: 2
    Primary bedroom
    • Features: En Suite Bath, Walk-In Closet(s)
    • Level: First
    • Area: 144
    • Dimensions: 12 x 12
    Bedroom 1
    • Level: First
    • Area: 118.81
    • Width: 10.9
    Bedroom 2
    • Level: First
    • Area: 109
    • Dimensions: 10 x 10.9
    Primary bathroom
    • Features: No Special Features
    Dining room
    • Level: First
    • Area: 110
    • Dimensions: 11 x 10
    Kitchen
    • Level: First
    • Area: 90
    • Dimensions: 10 x 9
    Living room
    • Level: First
    • Area: 232.26
    Heating
    • Central, Gas Heat
    Cooling
    • Central Air
    Appliances
    • Included: Range/Oven
    • Laundry: Washer Hookup
    Features
    • Ceiling Varied Heights, Crown Molding
    • Flooring: Ceramic Tile, Wood
    • Attic: Attic Access
    • Number of fireplaces: 1
    Interior area
    • Total structure area: 1,584
    • Total interior livable area: 1,317 sqft

    Property

    Parking
    • Total spaces: 2
    • Parking features: 2 Cars Park, Carport
    • Has carport: Yes
    Features
    • Stories: 1
    • Patio & porch: Patio, Porch
    Lot
    • Size: 10,454 sqft
    • Dimensions: 70 x 130
    • Features: Landscaped
    Details
    • Special conditions: Standard

    Construction

    Type & style
    • Home type: SingleFamily
    • Architectural style: Traditional
    • Property subtype: Single Family Residence, Residential
    Materials
    • Brick Siding, Brick
    • Foundation: Slab
    • Roof: Composition
    Condition
    • New construction: No
    • Year built: 2002

    Utilities & green energy

    • Gas: Entergy
    • Sewer: Public Sewer
    • Water: Public
    • Utilities for property: Cable Connected

    Community & neighborhood

    Community
    • Community features: Park, Playground
    Location
    • Region: Walker
    • Subdivision: Park Place

    Other

    Other facts
    • Listing terms: Cash,Conventional,FHA,VA Loan

    Price history

    DateEventPrice
    2/20/2026Sold--
    Source: ROAM MLS #2026000683 Report a problem
    1/18/2026Pending sale$215,000$163/sqft
    Source: ROAM MLS #2026000683 Report a problem
    1/13/2026Listed for sale$215,000$163/sqft
    Source: ROAM MLS #2026000683 Report a problem

    Public tax history

    Tax history is unavailable.

    Neighborhood: 70785

    Nearby schools

    GreatSchools rating
    Schools provided by the listing agent
    • District: Livingston Parish

    Source: ROAM MLS. This data may not be complete. We recommend contacting the local school district to confirm school assignments for this home.

    Get a cash offer in 3 minutes
    Find out how much your home could sell for in as little as 3 minutes with a no-obligation cash offer.
    Estimated market value
    $215,700
    Get a cash offer in 3 minutes
    Find out how much your home could sell for in as little as 3 minutes with a no-obligation cash offer.
    Estimated market value
    $215,700