This one-owner, solar-powered home, sits on over an acre of fully usable land. The open and spacious floor plan is perfect for family living and entertaining, with a vaulted ceiling in the living room, a wood-burning stove, and a large bay window with plantation shutters. The dining area opens to a covered patio with a spa for outdoor relaxation.The kitchen features plenty of cabinet &counter space, a breakfast bar, and a backyard view. The laundry room offers a sink, pantry and additional storage. In the primary suite you will find two walk-in closets, a double-sink vanity and separate water closet w/shower. The two additional bedrooms are comfortably sized with large closets. Hall bath includes a recently installed walk-in jetted tub for accessibility and ample counter space.The 3-car garage is extra deep and features storage, a workbench, 220V outlets and attic access.Other features include: 2x6 framing w/double insulation for energy efficiency. Newly re-sealed blacktop driveway, rain gutters with stainless steel covers that drain away from the home, extra drainage on property, septic system with double lines and valves. Riding lawn mower can be used on entire property as all rocks were removed,The property also includes a graded RV pad (possible ADU) w/full hookups (septic, water, power), 5 carports and 3 storage units. There are also multiple water spigots on property.This home is well-maintained and offers comfort and versatility for a variety of needs.
Sold for $359,000
$359,000
30426 Stetson Dr, Coarsegold, CA 93614
3beds
2baths
1,639sqft
Residential, Single Family Residence
Built in 2000
1.17 Acres Lot
$405,400 Zestimate®
$219/sqft
$2,413 Estimated rent
Home value
$405,400
$385,000 - $426,000
$2,413/mo
Zestimate® history
Owner options
List your home for rent
$2,413/mo
Rent Zestimate®
Find your next renter with Zillow Rental Manager. Plus, with online applications, you can quickly screen prospective tenants – for free.
$2,413/mo
Rent Zestimate®
Refinance and save
$2,282/mo
Est. payment
Refinancing to a lower rate could help reduce your monthly payments and save thousands over the life of the loan.
$2,282/mo
Est. payment
Explore your selling options
Work with a Zillow partner agent
Leverage their expertise and Zillow's premium Showcase listings to get your home seen by more buyers.
Get startedList with your own agent
Get your home in front of millions of buyers by listing it on Zillow.
Learn how to do itSell it yourself
Take full control of how buyers see your home on Zillow by listing For Sale by Owner (FSBO).
List your homeWhat's special
Wood-burning stoveBackyard viewBreakfast barExtra drainage on propertyTwo walk-in closetsWalk-in jetted tubLarge closets
Zillow last checked:
Listing updated:
Listed by:
April Spencer DRE #01802584 559-397-2104,
London Properties, Ltd.
Bought with:
Elizabeth Lopez, DRE #02119076
London Properties, Ltd.
Source: Fresno MLS,MLS#: 632263Originating MLS: Fresno MLS
Facts & features
Interior
Bedrooms & bathrooms
- Bedrooms: 3
- Bathrooms: 2
Primary bedroom
- Area: 0
- Dimensions: 0 x 0
Bedroom 1
- Area: 0
- Dimensions: 0 x 0
Bedroom 2
- Area: 0
- Dimensions: 0 x 0
Bedroom 3
- Area: 0
- Dimensions: 0 x 0
Bedroom 4
- Area: 0
- Dimensions: 0 x 0
Bathroom
- Features: Shower
Dining room
- Area: 0
- Dimensions: 0 x 0
Family room
- Area: 0
- Dimensions: 0 x 0
Kitchen
- Features: Breakfast Bar, Pantry
- Area: 0
- Dimensions: 0 x 0
Living room
- Area: 0
- Dimensions: 0 x 0
Basement
- Area: 0
Heating
- Other
Cooling
- Central Air, Whole House Fan, Other
Appliances
- Included: F/S Range/Oven, Electric Appliances, Disposal, Dishwasher, Microwave, Water Filter
- Laundry: Inside, Utility Room
Features
- Flooring: Carpet, Laminate, Tile
- Windows: Double Pane Windows
- Basement: None
- Number of fireplaces: 1
- Fireplace features: Free Standing
Interior area
- Total structure area: 1,639
- Total interior livable area: 1,639 sqft
Property
Parking
- Parking features: Garage - Attached, Carport
- Has attached garage: Yes
- Has carport: Yes
Accessibility
- Accessibility features: Bathroom Fixtures
Features
- Levels: One
- Stories: 1
- Patio & porch: Covered, Concrete
- Has private pool: Yes
- Pool features: Community, In Ground
- Has spa: Yes
- Spa features: Bath, Above Ground
Lot
- Size: 1.17 Acres
- Features: Foothill, Other, Mature Landscape
Details
- Additional structures: Shed(s)
- Parcel number: 092350008000
Construction
Type & style
- Home type: SingleFamily
- Architectural style: Ranch
- Property subtype: Residential, Single Family Residence
Materials
- Wood Siding
- Foundation: Concrete
- Roof: Composition
Condition
- Year built: 2000
Utilities & green energy
- Sewer: Septic Tank
- Water: Shared Well
- Utilities for property: Public Utilities, Propane
Community & HOA
Community
- Security: Security System Leased, Security System
HOA
- Has HOA: Yes
- Amenities included: Pool, Spa/Hot Tub, Clubhouse, Green Area, Tennis Court(s), Lake/Pond, Playground, Other/None
- HOA fee: $1,800 monthly
Location
- Region: Coarsegold
Financial & listing details
- Price per square foot: $219/sqft
- Tax assessed value: $195,940
- Annual tax amount: $1,927
- Date on market: 6/19/2025
- Cumulative days on market: 7 days
- Listing agreement: Exclusive Right To Sell
- Listing terms: Government,Conventional,Cash
Price history
| Date | Event | Price |
|---|---|---|
| 8/6/2025 | Sold | $359,000-0.3%$219/sqft |
Source: Fresno MLS #632263 Report a problem | ||
| 7/31/2025 | Pending sale | $360,000$220/sqft |
Source: Fresno MLS #632263 Report a problem | ||
| 7/31/2025 | Listed for sale | $360,000$220/sqft |
Source: Fresno MLS #632263 Report a problem | ||
| 6/26/2025 | Pending sale | $360,000$220/sqft |
Source: Fresno MLS #632263 Report a problem | ||
| 6/19/2025 | Listed for sale | $360,000+1209.1%$220/sqft |
Source: Fresno MLS #632263 Report a problem | ||
| 7/13/1999 | Sold | $27,500$17/sqft |
Source: Public Record Report a problem | ||
Public tax history
| Year | Property taxes | Tax assessment |
|---|---|---|
| 2025 | $1,927 +2% | $195,940 +2% |
| 2024 | $1,889 +0% | $192,099 +2% |
| 2023 | $1,888 +2.4% | $188,333 +2% |
| 2022 | $1,843 +2.2% | $184,641 +2% |
| 2021 | $1,804 +0.4% | $181,022 +1% |
| 2020 | $1,796 +2% | $179,167 +2% |
| 2019 | $1,762 +2.3% | $175,655 +2% |
| 2018 | $1,721 +1.6% | $172,212 +2% |
| 2017 | $1,694 | $168,836 +2% |
| 2016 | $1,694 +2.3% | $165,527 +1.5% |
| 2015 | $1,655 | $163,041 +2% |
| 2014 | $1,655 +11.3% | $159,848 +9.5% |
| 2013 | $1,487 | $145,986 +10.2% |
| 2012 | -- | $132,474 |
| 2011 | -- | $132,474 |
| 2010 | -- | $132,474 -11.2% |
| 2008 | -- | $149,186 +2% |
| 2007 | -- | $146,262 +2% |
| 2006 | $1,414 | $143,395 +2% |
| 2005 | -- | $140,584 +3.9% |
| 2003 | $1,431 | $135,303 +2% |
| 2002 | -- | $132,651 +2% |
| 2001 | -- | $130,050 |
Find assessor info on the county website
Neighborhood: 93614
Nearby homes
- $369,7003 bd2 ba1.6k sqft30394 Stetson Dr, Coarsegold, CA 93614Off Market
- $390,7003 bd2 ba1.7k sqft30460 Stetson Dr, Coarsegold, CA 93614Off Market
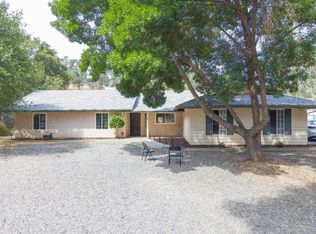
- $34,627-- bd-- ba-- sqftTitan Dr, Coarsegold, CA 93614Off Market
- $352,0003 bd2 ba1.6k sqft30354 Stetson Dr, Coarsegold, CA 93614Off Market
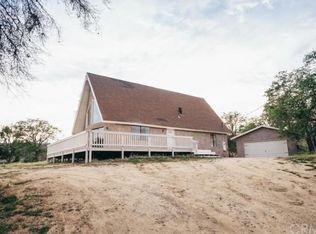
- $422,7004 bd3 ba2.1k sqft30506 Holiday Dr, Coarsegold, CA 93614Off Market
- $559,3004 bd3 ba3.4k sqft30365 Titan Dr, Coarsegold, CA 93614Off Market
- $352,8003 bd2 ba1.6k sqft30475 Stetson Dr, Coarsegold, CA 93614Off Market
- $367,0003 bd1 ba1.6k sqft30445 Stetson Dr, Coarsegold, CA 93614Off Market
Nearby schools
GreatSchools rating
- 7/10Rivergold Elementary SchoolGrades: K-8Distance: 1.3 mi
- 6/10Yosemite High SchoolGrades: 9-12Distance: 12.3 mi
Schools provided by the listing agent
- Elementary: Rivergold
- Middle: Rivergold
- High: Yosemite
Source: Fresno MLS. This data may not be complete. We recommend contacting the local school district to confirm school assignments for this home.


Get pre-qualified for a loan
At Zillow Home Loans, we can pre-qualify you in as little as 5 minutes with no impact to your credit score.An equal housing lender. NMLS #10287.
- California
- Madera County
- Coarsegold
- 93614
- 30426 Stetson Dr
Nearby cities
Nearby zip codes
Other Coarsegold Topics
