Welcome to this beautifully maintained 3-bedroom, 2.5-bathroom home in the highly sought-after Audie Murphy Ranch community in Menifee. Ideally situated on a peaceful cul-de-sac, this residence offers charming curb appeal and a thoughtfully designed open-concept floor plan perfect for modern living. Inside you will discover a spacious kitchen featuring a large island, elegant white quartz countertops, crisp white cabinetry, and tile flooring. The kitchen flows seamlessly into the living and dining areas, where you’ll find plush carpeting, recessed lighting, built-in cabinetry, and a cozy gas fireplace—perfect for relaxing evenings at home. Upstairs you'll find the primary suite is a true retreat with a stunning accent wall, ensuite bathroom, and a generous walk-in closet. Two additional guest bedrooms are well-appointed in size and share access to a versatile bonus space—ideal for a home office, playroom, or second living area. Downstairs you will also find your indoor laundry room complete with a utility sink. Step outside to enjoy Southern California living at its best. The beautifully landscaped backyard features a spacious covered patio complete with a mounted TV, making it the perfect space for entertaining or watching the game outdoors. Complete with a 2-car garage finished with epoxy flooring, this home has so much to offer.
Located in a vibrant master-planned community with access to top-rated schools, parks, pools, and trails, this home combines comfort, style, and convenience. Don’t miss your chance to make this exceptional home yours!
Sold for $610,000
Listed by: eXp Realty of California, Inc. • Kirstin Tomlinson • Contact: 888-832-7179
Bought with: Mogul Real Estate
$610,000
30426 Wide Plains Ct, Menifee, CA 92584
3beds
1,893sqft
Single Family Residence
Built in 2013
5,663 Square Feet Lot
$616,600 Zestimate®
$322/sqft
$3,098 Estimated rent
Home value
$616,600
$555,000 - $684,000
$3,098/mo
Zestimate® history
Owner options
List your home for rent
$3,098/mo
Rent Zestimate®
Find your next renter with Zillow Rental Manager. Plus, with online applications, you can quickly screen prospective tenants – for free.
$3,098/mo
Rent Zestimate®
Refinance and save
$4,067/mo
Est. payment
Refinancing to a lower rate could help reduce your monthly payments and save thousands over the life of the loan.
$4,067/mo
Est. payment
Explore your selling options
Work with a Zillow partner agent
Leverage their expertise and Zillow's premium Showcase listings to get your home seen by more buyers.
Get startedList with your own agent
Get your home in front of millions of buyers by listing it on Zillow.
Learn how to do itSell it yourself
Take full control of how buyers see your home on Zillow by listing For Sale by Owner (FSBO).
List your homeWhat's special
Cozy gas fireplaceBeautifully landscaped backyardLarge islandEnsuite bathroomPeaceful cul-de-sacGenerous walk-in closetPrimary suite
Zillow last checked:
Listing updated:
Listed by:
Kirstin Tomlinson DRE #02100525 951-640-8275,
eXp Realty of California, Inc.,
Craig Tomlinson DRE #02018161,
eXp Realty of California, Inc.
Bought with:
Rina Pierson, DRE #01985559
Mogul Real Estate
Source: CRMLS,MLS#: SW25098139 Originating MLS: California Regional MLS
Originating MLS: California Regional MLSFacts & features
Interior
Bedrooms & bathrooms
- Bedrooms: 3
- Bathrooms: 3
- Full bathrooms: 2
- 1/2 bathrooms: 1
- Main level bathrooms: 2
- Main level bedrooms: 3
Rooms
- Room types: Bedroom
Bedroom
- Features: All Bedrooms Up
Kitchen
- Features: Kitchen Island, Kitchen/Family Room Combo
Heating
- Central
Cooling
- Central Air
Appliances
- Included: Dishwasher, Gas Range
- Laundry: Inside
Features
- Built-in Features, All Bedrooms Up
- Has fireplace: Yes
- Fireplace features: Gas, Living Room
- Common walls with other units/homes: No Common Walls
Interior area
- Total interior livable area: 1,893 sqft
Property
Parking
- Total spaces: 2
- Parking features: Garage - Attached
- Attached garage spaces: 2
Features
- Levels: Two
- Stories: 2
- Entry location: Front
- Patio & porch: Covered
- Pool features: Community, Association
- Has spa: Yes
- Spa features: Community
- Has view: Yes
- View description: None
Lot
- Size: 5,663 Square Feet
- Features: 0-1 Unit/Acre
Details
- Parcel number: 358490043
- Special conditions: Standard
Construction
Type & style
- Home type: SingleFamily
- Property subtype: Single Family Residence
Condition
- New construction: No
- Year built: 2013
Utilities & green energy
- Sewer: Public Sewer
- Water: Public
Community & HOA
Community
- Features: Park, Storm Drain(s), Street Lights, Sidewalks, Pool
HOA
- Has HOA: Yes
- Amenities included: Clubhouse, Playground, Pool, Spa/Hot Tub
- HOA fee: $134 monthly
- HOA name: Audie Murphy Ranch
- HOA phone: 949-833-2600
Location
- Region: Menifee
Financial & listing details
- Price per square foot: $322/sqft
- Tax assessed value: $561,816
- Annual tax amount: $9,741
- Date on market: 5/2/2025
- Cumulative days on market: 19 days
- Listing terms: Cash,Conventional,FHA,VA Loan
- Exclusions: Whole House Water Filtration System
Price history
| Date | Event | Price |
|---|---|---|
| 6/20/2025 | Sold | $610,000+1.7%$322/sqft |
Source:  CRMLS #SW25098139 Report a problem CRMLS #SW25098139 Report a problem | ||
| 5/22/2025 | Pending sale | $599,999$317/sqft |
Source: CRMLS #SW25098139 Report a problem | ||
| 5/3/2025 | Listed for sale | $599,999+11.1%$317/sqft |
Source: CRMLS #SW25098139 Report a problem | ||
| 10/18/2022 | Sold | $540,000-3.6%$285/sqft |
Source: Public Record Report a problem | ||
| 9/20/2022 | Pending sale | $559,999$296/sqft |
Source: CRMLS #SW22184799 Report a problem | ||
| 8/22/2022 | Listed for sale | $559,999-5.9%$296/sqft |
Source: CRMLS #SW22184799 Report a problem | ||
| 7/16/2022 | Listing removed | -- |
Source: Owner Report a problem | ||
| 6/21/2022 | Listed for sale | $595,000+101%$314/sqft |
Source: Owner Report a problem | ||
| 1/15/2014 | Sold | $296,000$156/sqft |
Source: Public Record Report a problem | ||
Public tax history
| Year | Property taxes | Tax assessment |
|---|---|---|
| 2025 | $9,741 +1.7% | $561,816 +2% |
| 2024 | $9,578 +0.5% | $550,800 +2% |
| 2023 | $9,531 +34.3% | $540,000 +56.6% |
| 2022 | $7,094 +1.3% | $344,805 +2% |
| 2021 | $7,000 +1.9% | $338,045 +1% |
| 2020 | $6,871 +2.2% | $334,580 +2% |
| 2019 | $6,721 +3.4% | $328,021 +2% |
| 2018 | $6,498 +2.1% | $321,590 +2% |
| 2017 | $6,362 | $315,285 +2% |
| 2016 | $6,362 +4.6% | $309,104 +1.5% |
| 2015 | $6,082 +18.9% | $304,463 +38.2% |
| 2014 | $5,115 | $220,372 +227.1% |
| 2013 | -- | $67,380 +349.1% |
| 2012 | -- | $15,004 |
Find assessor info on the county website
Neighborhood: 92584
Nearby homes
- $619,1005 bd3 ba2.4k sqft30440 Wide Plains Ct, Menifee, CA 92584Off Market
- $603,1004 bd3 ba2.1k sqft30412 Wide Plains Ct, Menifee, CA 92584Off Market
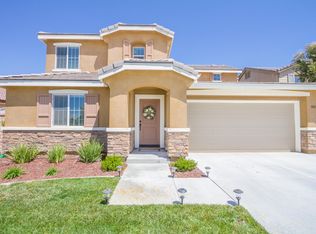
- $583,1004 bd3 ba2.1k sqft30454 Wide Plains Ct, Menifee, CA 92584Off Market
- $585,4003 bd4 ba1.6k sqft30398 Wide Plains Ct, Menifee, CA 92584Off Market

- $554,6003 bd2 ba1.6k sqft30421 Gallup Ct, Menifee, CA 92584Off Market
- $570,7003 bd3 ba2.1k sqft30427 Gallup Ct, Menifee, CA 92584Off Market
- $546,2003 bd2 ba1.8k sqft30435 Gallup Ct, Menifee, CA 92584Off Market
- $617,8003 bd3 ba2.1k sqft30413 Gallup Ct, Menifee, CA 92584Off Market
Nearby schools
GreatSchools rating
- 7/10Taawila ElementaryGrades: K-5Distance: 0.4 mi
- 6/10Kathryn Newport Middle SchoolGrades: 6-8Distance: 0.8 mi
- NAMenifee PreschoolGrades: Distance: 1.2 mi
Get a cash offer in 3 minutes
Find out how much your home could sell for in as little as 3 minutes with a no-obligation cash offer.
Estimated market value
$616,600
Get a cash offer in 3 minutes
Find out how much your home could sell for in as little as 3 minutes with a no-obligation cash offer.
Estimated market value
$616,600
- California
- Riverside County
- Menifee
- 92584
- 30426 Wide Plains Ct
Nearby cities
Nearby neighborhoods
Nearby zip codes
Other Menifee Topics
