Come see this beautiful Garden Home in the Gated Community of Sullivan Ranch in Mount Dora. This 3 bedroom 2 bath home is surrounded by majestic oaks & rolling hills with walking trails and Parks. Sullivan Ranch is just east of downtown historic Mount Dora. Upon entering you will be greeted by a bright Florida feel with an open floor plan, ceramic tile and custom lighting throughout. The kitchen is spacious with granite counters, breakfast bar, 42inch solid wood cabinets with custom cabinet pantry, stainless steel appliances and breakfast area across from the indoor laundry that houses a washer and dryer. The master suite has carpet, lighted ceiling fan with an en-suite bathroom that includes an oversized walk in closet, dual sink granite countertop vanity and a nice sized walk in shower. Guest bedrooms & bath are set away from the master for a split floor plan home. The rear screened porch is accessed by sliding glass doors leading from the family room. New AC 2023, Roof approx.6 yrs old. For a carefree lifestyle enjoy the community clubhouse which has a fully equipped kitchen & dining area with wood fireplace, a library & fitness center and an Olympic size community pool. Additional amenities include a dog park, playground or the walking trails through the rolling hills of the community. A easy commute to Orlando, Sanford, & Lake Mary, the beaches, theme parks and attractions. The HOA for this home includes roof replacement, exterior painting of the home, lawn maintenance and watering, exterior and lawn pest control (see HOA docs for details).
Sold for $330,000
$330,000
30427 Lipizzan Ter, Mount Dora, FL 32757
3beds
1,415sqft
Single Family Residence
Built in 2015
8,940 Square Feet Lot
$324,100 Zestimate®
$233/sqft
$2,195 Estimated rent
Home value
$324,100
$308,000 - $340,000
$2,195/mo
Zestimate® history
Owner options
List your home for rent
$2,195/mo
Rent Zestimate®
Find your next renter with Zillow Rental Manager. Plus, with online applications, you can quickly screen prospective tenants – for free.
$2,195/mo
Rent Zestimate®
Refinance and save
$2,564/mo
Est. payment
Refinancing to a lower rate could help reduce your monthly payments and save thousands over the life of the loan.
$2,564/mo
Est. payment
Explore your selling options
Work with a Zillow partner agent
Leverage their expertise and Zillow's premium Showcase listings to get your home seen by more buyers.
Get startedList with your own agent
Get your home in front of millions of buyers by listing it on Zillow.
Learn how to do itSell it yourself
Take full control of how buyers see your home on Zillow by listing For Sale by Owner (FSBO).
List your homeWhat's special
Master suiteEn-suite bathroomBreakfast areaWood fireplaceFitness centerFully equipped kitchenCustom lighting throughout
Zillow last checked:
Listing updated:
Listed by:
Rachel Grant 407-488-6685,
CHARLES RUTENBERG REALTY ORLANDO 407-622-2122
Bought with:
Brittany Poe, 3454191
SUCCESS HOME SALES, LLC
Source: Stellar MLS,MLS#: O6181769 Originating MLS: Orlando Regional
Originating MLS: Orlando Regional
Facts & features
Interior
Bedrooms & bathrooms
- Bedrooms: 3
- Bathrooms: 2
- Full bathrooms: 2
Primary bedroom
- Features: Ceiling Fan(s), No Closet
- Level: First
- Dimensions: 13x13
Bedroom 2
- Features: Ceiling Fan(s), Built-in Closet
- Level: First
- Dimensions: 11x12
Bedroom 3
- Features: Built-in Closet
- Level: First
- Dimensions: 10x10
Primary bathroom
- Features: Dual Sinks, En Suite Bathroom, Exhaust Fan, Granite Counters, Shower No Tub, Stone Counters, Tall Countertops
- Level: First
- Dimensions: 11x5
Bathroom 2
- Features: Exhaust Fan, Granite Counters, Tub With Shower
- Level: First
- Dimensions: 9x5
Balcony porch lanai
- Features: Ceiling Fan(s)
- Level: First
- Dimensions: 12x8
Dining room
- Level: First
- Dimensions: 10x15
Kitchen
- Features: Breakfast Bar, Ceiling Fan(s), Granite Counters, Pantry, Stone Counters
- Level: First
- Dimensions: 18x10
Living room
- Features: Ceiling Fan(s)
- Level: First
- Dimensions: 23x15
Heating
- Central
Cooling
- Central Air
Appliances
- Included: Dishwasher, Disposal, Dryer, Microwave, Range, Refrigerator, Washer
- Laundry: In Kitchen, Inside, Laundry Closet
Features
- Ceiling Fan(s), High Ceilings, Living Room/Dining Room Combo, Open Floorplan, Primary Bedroom Main Floor, Solid Wood Cabinets, Split Bedroom, Stone Counters, Thermostat, Walk-In Closet(s)
- Flooring: Carpet, Tile
- Doors: Sliding Doors
- Windows: Blinds, Insulated Windows
- Has fireplace: No
Interior area
- Total structure area: 2,078
- Total interior livable area: 1,415 sqft
Property
Parking
- Total spaces: 2
- Parking features: Deeded, Driveway, Garage Door Opener
- Attached garage spaces: 2
- Has uncovered spaces: Yes
Features
- Levels: One
- Stories: 1
- Patio & porch: Patio, Rear Porch, Screened
- Exterior features: Irrigation System, Lighting, Private Mailbox, Rain Gutters, Sidewalk
- Has view: Yes
- View description: Trees/Woods
Lot
- Size: 8,940 Square Feet
- Features: Corner Lot, Above Flood Plain
Details
- Parcel number: 331927030100008100
- Special conditions: None
Construction
Type & style
- Home type: SingleFamily
- Property subtype: Single Family Residence
Materials
- Block, Stone
- Foundation: Slab
- Roof: Shingle
Condition
- New construction: No
- Year built: 2015
Utilities & green energy
- Sewer: Public Sewer
- Water: Public
- Utilities for property: Cable Available, Electricity Available, Underground Utilities, Water Available
Green energy
- Energy efficient items: Windows
Community & HOA
Community
- Features: Clubhouse, Deed Restrictions, Dog Park, Gated Community - No Guard, Park, Playground, Pool, Sidewalks
- Security: Gated Community, Smoke Detector(s)
- Pet fee: $0 monthly
- Subdivision: SULLIVAN RANCH REP SUB
HOA
- Has HOA: Yes
- Amenities included: Clubhouse, Fitness Center, Gated, Maintenance, Playground, Pool, Trail(s)
- Services included: Community Pool, Maintenance Structure, Maintenance Grounds, Pest Control, Private Road
- HOA fee: $351 monthly
- HOA name: Marilea - Access Management
Location
- Region: Mount Dora
Financial & listing details
- Price per square foot: $233/sqft
- Tax assessed value: $283,158
- Annual tax amount: $2,868
- Date on market: 2/23/2024
- Cumulative days on market: 56 days
- Listing terms: Cash,Conventional,FHA,VA Loan
- Ownership: Fee Simple
- Total actual rent: 0
- Electric utility on property: Yes
- Road surface type: Asphalt
Price history
| Date | Event | Price |
|---|---|---|
| 5/22/2024 | Sold | $330,000-1.5%$233/sqft |
Source:  Stellar MLS #O6181769 Report a problem Stellar MLS #O6181769 Report a problem | ||
| 4/20/2024 | Pending sale | $335,000$237/sqft |
Source: Stellar MLS #O6181769 Report a problem | ||
| 3/13/2024 | Price change | $335,000-0.6%$237/sqft |
Source: Stellar MLS #O6181769 Report a problem | ||
| 2/24/2024 | Listed for sale | $337,000+43.4%$238/sqft |
Source: Stellar MLS #O6181769 Report a problem | ||
| 12/14/2020 | Sold | $235,000+2.2%$166/sqft |
Source: Public Record Report a problem | ||
| 10/16/2020 | Pending sale | $229,990$163/sqft |
Source: KELLER WILLIAMS HERITAGE REALTY #O5897588 Report a problem | ||
| 10/14/2020 | Price change | $229,990-2.1%$163/sqft |
Source: KELLER WILLIAMS HERITAGE REALTY #O5897588 Report a problem | ||
| 10/8/2020 | Listed for sale | $234,990+14.7%$166/sqft |
Source: KELLER WILLIAMS HERITAGE REALTY #O5897588 Report a problem | ||
| 2/25/2019 | Sold | $204,900$145/sqft |
Source: Public Record Report a problem | ||
| 1/8/2019 | Pending sale | $204,900$145/sqft |
Source: Keller Williams Advantage II Realty #O5748870 Report a problem | ||
| 11/30/2018 | Listed for sale | $204,900+29.8%$145/sqft |
Source: KELLER WILLIAMS ADVANTAGE 2 REALTY #O5748870 Report a problem | ||
| 6/8/2015 | Sold | $157,900$112/sqft |
Source: Public Record Report a problem | ||
Public tax history
| Year | Property taxes | Tax assessment |
|---|---|---|
| 2025 | $4,175 +32.1% | $283,158 +36% |
| 2024 | $3,160 +10.2% | $208,180 +3% |
| 2023 | $2,868 +9% | $202,120 +3% |
| 2022 | $2,631 +3.6% | $196,240 +3% |
| 2021 | $2,540 +24.6% | $190,531 +30.4% |
| 2020 | $2,039 +7.5% | $146,168 +8.4% |
| 2019 | $1,897 +4.8% | $134,879 +1.9% |
| 2018 | $1,810 | $132,365 +2.1% |
| 2017 | $1,810 +3.9% | $129,643 +2.1% |
| 2016 | $1,741 +0.5% | $126,977 +840.6% |
| 2015 | $1,733 +712.7% | $13,500 |
| 2014 | $213 +6.1% | $13,500 |
| 2013 | $201 -1% | $13,500 |
| 2012 | $203 | $13,500 |
Find assessor info on the county website
Neighborhood: 32757
Nearby homes
- $299,7003 bd2 ba1.4k sqft30423 Lipizzan Ter, Mount Dora, FL 32757Off Market

- $2,4003 bd2 ba2k sqft30419 Lipizzan Ter, Mount Dora, FL 32757For Rent
- $305,0003 bd2 ba1.7k sqft30732 Lipizzan Ter, Mount Dora, FL 32757Sold
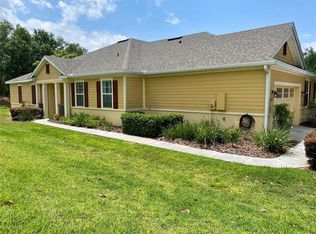
- $305,0003 bd2 ba1.6k sqft30743 Lipizzan Ter, Mount Dora, FL 32757Sold
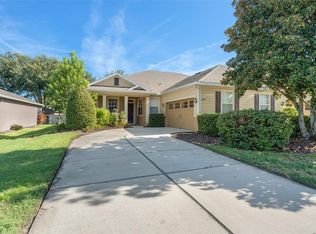
- $294,1003 bd2 ba1.4k sqft30739 Lipizzan Ter, Mount Dora, FL 32757Off Market
- $307,3003 bd2 ba1.7k sqft30413 Lipizzan Ter, Mount Dora, FL 32757Off Market
- $306,7003 bd2 ba1.6k sqft30726 Lipizzan Ter, Mount Dora, FL 32757Off Market
- $314,6003 bd2 ba1.7k sqft30747 Lipizzan Ter, Mount Dora, FL 32757Off Market
Nearby schools
GreatSchools rating
- 7/10Sorrento Elementary SchoolGrades: PK-5Distance: 3.2 mi
- 4/10Mt. Dora Middle SchoolGrades: 6-8Distance: 2.5 mi
- 5/10Mt. Dora High SchoolGrades: 9-12Distance: 2.6 mi
Get a cash offer in 3 minutes
Find out how much your home could sell for in as little as 3 minutes with a no-obligation cash offer.
Estimated market value
$324,100
Get a cash offer in 3 minutes
Find out how much your home could sell for in as little as 3 minutes with a no-obligation cash offer.
Estimated market value
$324,100
- Florida
- Lake County
- Mount Dora
- 32757
- 30427 Lipizzan Ter
Nearby cities
Nearby zip codes
Other Mount Dora Topics
