Skip main navigation
Sold for $577,000
  • $577,000

    30428 Blue Heron Dr, Millville, DE 19967

    4beds
    2,988sqft
    Single Family Residence
    Built in 2011
    9,583 Square Feet Lot
    $577,300 Zestimate®
    $193/sqft
    $2,925 Estimated rent

    Home value

    $577,300

    $531,000 - $629,000

    $2,925/mo

    Zestimate® history
    Loading
    Loading...

    Owner options

    List your home for rent

    $2,925/mo

    Rent Zestimate®

    Find your next renter with Zillow Rental Manager. Plus, with online applications, you can quickly screen prospective tenants – for free.

    Learn more

    $2,925/mo

    Rent Zestimate®

    Refinance and save

    $4,105/mo

    Est. payment

    Refinancing to a lower rate could help reduce your monthly payments and save thousands over the life of the loan.

    See today's rates

    $4,105/mo

    Est. payment

    Explore your selling options

    Work with a Zillow partner agent

    Leverage their expertise and Zillow's premium Showcase listings to get your home seen by more buyers.

    Get started

    List with your own agent

    Get your home in front of millions of buyers by listing it on Zillow.

    Learn how to do it

    Sell it yourself

    Take full control of how buyers see your home on Zillow by listing For Sale by Owner (FSBO).

    List your home

    What's special

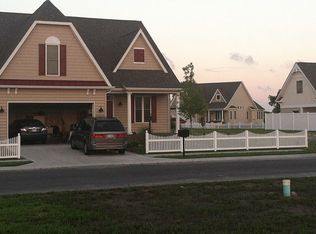
    Rare opportunity to own in Coventry at Barrington Park with " LOW HOA FEES"! Immaculate 4-5 Bedroom, 2.5 bath, with over 3,100 S/F of well designed living space. Enjoy this bright, open floor plan design, with 22' ceilings, palladium windows, cozy living room additional lighting has been installed --with a gas fireplace, chefs kitchen equipped with gas cooktop stove, double wall ovens, Cherry wood cabinets, stone countertops, dry bar with wine cooler, and breakfast bar just off the formal dinning room. First floor master suite has plenty of room for a sitting area, California closet large enough for 2, and full bathroom equipped with linen closet, soaking tub, walk-in shower, and double vanity with his and hers sinks. Two more guest rooms share another full bathroom on the main level and carpeted steps lead to a 4th bedroom with half bath and a possible 5th bedroom if you simply add a door. If you enjoy outdoor cooking, eating or entertaining you will love the set up on the rear patio. Soothing pond views in your fenced in backyard with large seating area and cozy fire pit for those cool nites. Community pool and fitness center is so close or enjoy a short drive (3.5 miles) to Bethany Beach boardwalk, shopping and great restaurants.

    Zillow last checked:

    Listing updated:

    Listed by:

    TERESA MARSULA 410-726-9107,

    Long & Foster Real Estate, Inc.,

    Co-Listing Agent: Roy L Davis 302-383-5971,

    Long & Foster Real Estate, Inc.

    Bought with:

    AMY PIETLOCK, RS-0019338

    Monument Sotheby's International Realty

    Source: Bright MLS,MLS#: DESU2062934MLS Logo

    Facts & features

    Interior

    Bedrooms & bathrooms
    • Bedrooms: 4
    • Bathrooms: 3
    • Full bathrooms: 2
    • 1/2 bathrooms: 1
    • Main level bathrooms: 2
    • Main level bedrooms: 3
    Rooms
    • Room types: Living Room, Dining Room, Kitchen, Sun/Florida Room, Laundry, Bonus Room
    Bonus room
    • Level: Upper
    Dining room
    • Level: Main
    Kitchen
    • Level: Main
    Laundry
    • Level: Main
    Living room
    • Level: Main
    Other
    • Level: Main
    Heating
    • Heat Pump, Electric
    Cooling
    • Central Air, Electric
    Appliances
    • Included: Microwave, Dishwasher, Disposal, Energy Efficient Appliances, Double Oven, Oven/Range - Gas, Six Burner Stove, Stainless Steel Appliance(s), Washer, Tankless Water Heater, Dryer, Water Heater
    • Laundry: Main Level, Laundry Room
    Features
    • Ceiling Fan(s), Combination Kitchen/Dining, Combination Kitchen/Living, Crown Molding, Entry Level Bedroom, Family Room Off Kitchen, Open Floorplan, Eat-in Kitchen, Kitchen - Gourmet, Pantry, Recessed Lighting, Soaking Tub, Bathroom - Stall Shower, Upgraded Countertops, Walk-In Closet(s), Bar, Wine Storage, 9'+ Ceilings, Dry Wall
    • Flooring: Ceramic Tile, Carpet, Hardwood, Wood
    • Windows: Energy Efficient, Double Pane Windows, Low Emissivity Windows, Palladian, Screens
    • Has basement: No
    • Number of fireplaces: 1
    • Fireplace features: Gas/Propane
    Interior area
    • Total structure area: 2,988
    • Total interior livable area: 2,988 sqft
    • Finished area above ground: 2,988
    • Finished area below ground: 0

    Property

    Parking
    • Total spaces: 2
    • Parking features: Garage Door Opener, Inside Entrance, Attached, Driveway
    • Attached garage spaces: 2
    • Has uncovered spaces: Yes
    Accessibility
    • Accessibility features: Accessible Hallway(s), >84" Garage Door, 2+ Access Exits
    Features
    • Levels: Two
    • Stories: 2
    • Patio & porch: Patio, Porch
    • Exterior features: Lighting, Bump-outs, Rain Gutters, Street Lights, Lawn Sprinkler, Sidewalks, Underground Lawn Sprinkler
    • Pool features: Community
    • Fencing: Vinyl
    • Has view: Yes
    • View description: Pond
    • Has water view: Yes
    • Water view: Pond
    Lot
    • Size: 9,583 Square Feet
    • Dimensions: 57.00 x 175.00
    Details
    • Additional structures: Above Grade, Below Grade
    • Parcel number: 13412.002939.00
    • Zoning: TN
    • Special conditions: Standard

    Construction

    Type & style
    • Home type: SingleFamily
    • Architectural style: Coastal
    • Property subtype: Single Family Residence
    Materials
    • Frame, Stick Built, Vinyl Siding, CPVC/PVC, Stone
    • Foundation: Crawl Space
    • Roof: Architectural Shingle
    Condition
    • Excellent,Very Good
    • New construction: No
    • Year built: 2011

    Utilities & green energy

    • Electric: 200+ Amp Service
    • Sewer: Public Sewer
    • Water: Public
    • Utilities for property: Cable Connected, Propane, Cable

    Community & HOA

    Community
    • Features: Pool
    • Security: Security System, Smoke Detector(s), Exterior Cameras, Carbon Monoxide Detector(s)
    • Subdivision: Coventry At Barrington Park
    HOA
    • Has HOA: Yes
    • Amenities included: Fitness Center, Pool
    • HOA fee: $750 annually
    Location
    • Region: Millville

    Financial & listing details

    • Price per square foot: $193/sqft
    • Tax assessed value: $551,200
    • Annual tax amount: $1,958
    • Date on market: 5/22/2024
    • Listing agreement: Exclusive Right To Sell
    • Listing terms: Conventional,Cash,VA Loan
    • Ownership: Fee Simple

    Price history

    DateEventPrice
    5/8/2025Sold$577,000-2.9%$193/sqft
    Source: Bright MLS #DESU2062934 Report a problem
    5/1/2025Pending sale$594,000$199/sqft
    Source: Bright MLS #DESU2062934 Report a problem
    3/8/2025Contingent$594,000$199/sqft
    Source: Bright MLS #DESU2062934 Report a problem
    2/14/2025Price change$594,000-1%$199/sqft
    Source: Bright MLS #DESU2062934 Report a problem
    12/11/2024Price change$599,900-3.2%$201/sqft
    Source: Long & Foster Broker Feed #DESU2062934 Report a problem
    11/26/2024Price change$620,000-1.4%$207/sqft
    Source: Long & Foster Broker Feed #DESU2062934 Report a problem
    9/13/2024Price change$629,000-0.9%$211/sqft
    Source: Bright MLS #DESU2062934 Report a problem
    7/29/2024Price change$634,500-0.9%$212/sqft
    Source: Bright MLS #DESU2062934 Report a problem
    6/12/2024Price change$640,000-1.5%$214/sqft
    Source: Long & Foster Broker Feed #DESU2062934 Report a problem
    5/22/2024Listed for sale$650,000$218/sqft
    Source: Long & Foster Broker Feed #DESU2062934 Report a problem

    Public tax history

    YearProperty taxesTax assessment
    2025$1,230 -24.5%$275,600 +623.4%
    2024$1,629 +0%$38,100
    2023$1,629 +1.7%$38,100
    2022$1,602 +2.9%$38,100
    2021$1,557 +4.2%$38,100
    2020$1,494 $38,100
    2019$1,494 +0.4%$38,100
    2018$1,487 +0.7%$38,100
    2017$1,477 -1.5%$38,100
    2016$1,500 +9.9%$38,100
    2015$1,364 +1.5%$38,100
    2014$1,344 +1.3%$38,100 +2.4%
    2013$1,328 +4%$37,200
    2012$1,276 +901.1%$37,200 +476.7%
    2011$127 $6,450
    Find assessor info on the county website

    Neighborhood: 19967

    Nearby schools

    GreatSchools rating
    Schools provided by the listing agent
    • Elementary: Lord Baltimore
    • High: Indian River
    • District: Indian River

    Source: Bright MLS. This data may not be complete. We recommend contacting the local school district to confirm school assignments for this home.

    Sell for more on Zillow
    Get a Zillow Showcase℠ listing at no additional cost and you could sell for .
    $577,300
    2% more
    +$11,546
    With Zillow Showcase(estimated)
    $588,846
    Sell for more on Zillow
    Get a Zillow Showcase℠ listing at no additional cost and you could sell for .
    $577,300
    2% more
    +$11,546
    With Zillow Showcase(estimated)
    $588,846