Skip main navigation
Sold for $320,000
  • $320,000

    30428 Randall Manor St, Wesley Chapel, FL 33545

    3beds
    1,525sqft
    Single Family Residence
    Built in 2005
    6,050 Square Feet Lot
    $319,900 Zestimate®
    $210/sqft
    $2,066 Estimated rent

    Home value

    $319,900

    $294,000 - $349,000

    $2,066/mo

    Zestimate® history
    Loading
    Loading...

    Owner options

    List your home for rent

    $2,066/mo

    Rent Zestimate®

    Find your next renter with Zillow Rental Manager. Plus, with online applications, you can quickly screen prospective tenants – for free.

    Learn more

    $2,066/mo

    Rent Zestimate®

    Refinance and save

    $2,285/mo

    Est. payment

    Refinancing to a lower rate could help reduce your monthly payments and save thousands over the life of the loan.

    See today's rates

    $2,285/mo

    Est. payment

    Explore your selling options

    Work with a Zillow partner agent

    Leverage their expertise and Zillow's premium Showcase listings to get your home seen by more buyers.

    Get started

    List with your own agent

    Get your home in front of millions of buyers by listing it on Zillow.

    Learn how to do it

    Sell it yourself

    Take full control of how buyers see your home on Zillow by listing For Sale by Owner (FSBO).

    List your home

    What's special

    Finished two-car garageCentral air conditioning
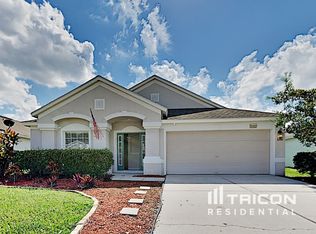
    One or more photo(s) has been virtually staged. PRICE IMPROVEMENT Welcome to 30428 Randall Manor St in the sought-after Palm Cove community of Wesley Chapel. This well-maintained 3-bedroom, 2-bath single-family home offers over 1,500 sqft of comfortable single-story living. Built in 2005 with solid concrete block construction, the home features a 2021 roof, central air conditioning, and is not located in a Flood Zone! With no CDD fees and a low annual HOA of just $1248 annually, ownership costs remain predictable and affordable. Inside, ceramic tile flooring runs throughout the main living areas, providing durability and easy maintenance, while brand-new carpet adds comfort to the bedrooms. Fresh interior paint enhances the home’s clean, move-in-ready appeal. The open-concept layout creates a seamless flow between living, dining, and kitchen spaces—ideal for everyday living, whether you’re transitioning from apartment life or looking to upsize from a smaller home. All bedrooms and living spaces are conveniently located on one level, with no stairs to navigate. A spacious 396-square-foot screened-in lanai, added in 2020 with full permits, extends the living area and offers the perfect setting for year-round outdoor enjoyment. The PVC-fenced backyard provides privacy with minimal upkeep. Additional exterior highlights include a finished two-car garage, concrete driveway, and walkways. Conveniently located near shopping, dining, and major roadways in one of Pasco County’s fastest-growing areas, this home combines comfort, functionality, and flexibility—with no rental restrictions for added future potential.

    Zillow last checked:

    Listing updated:

    Listed by:

    Lee Bennett, Jr. 813-316-6224,

    LPT REALTY, LLC 877-366-2213

    Bought with:

    Peter Hogaboom, 3618437

    FLORIDA EXECUTIVE REALTY

    Source: Stellar MLS,MLS#: TB8477882MLS LogoOriginating MLS: Orlando Regional

    Facts & features

    Interior

    Bedrooms & bathrooms
    • Bedrooms: 3
    • Bathrooms: 2
    • Full bathrooms: 2
    Primary bedroom
    • Features: Ceiling Fan(s), En Suite Bathroom, Walk-In Closet(s)
    • Level: First
    • Area: 179.58 Square Feet
    • Dimensions: 14.6x12.3
    Bedroom 2
    • Features: Ceiling Fan(s), Built-in Closet
    • Level: First
    • Area: 109.08 Square Feet
    • Dimensions: 10.1x10.8
    Bedroom 3
    • Features: Ceiling Fan(s), Built-in Closet
    • Level: First
    • Area: 125.44 Square Feet
    • Dimensions: 11.2x11.2
    Primary bathroom
    • Features: Dual Sinks, Tub with Separate Shower Stall
    • Level: First
    • Area: 81 Square Feet
    • Dimensions: 8.1x10
    Bathroom 2
    • Features: Tub With Shower
    • Level: First
    • Area: 47.94 Square Feet
    • Dimensions: 5.1x9.4
    Balcony porch lanai
    • Features: Ceiling Fan(s)
    • Level: First
    • Area: 384.2 Square Feet
    • Dimensions: 21.11x18.2
    Dinette
    • Level: First
    • Area: 70.7 Square Feet
    • Dimensions: 10.1x7
    Dining room
    • Level: First
    • Area: 116.15 Square Feet
    • Dimensions: 10.1x11.5
    Foyer
    • Level: First
    • Area: 86.07 Square Feet
    • Dimensions: 5.7x15.1
    Kitchen
    • Features: Pantry
    • Level: First
    • Area: 81.91 Square Feet
    • Dimensions: 10.1x8.11
    Living room
    • Features: Ceiling Fan(s)
    • Level: First
    • Area: 326.19 Square Feet
    • Dimensions: 13.1x24.9
    Heating
    • Central
    Cooling
    • Central Air
    Appliances
    • Included: Dishwasher, Disposal, Dryer, Ice Maker, Microwave, Range, Refrigerator, Washer
    • Laundry: Electric Dryer Hookup, In Garage, Washer Hookup
    Features
    • Ceiling Fan(s), Eating Space In Kitchen, Solid Surface Counters, Solid Wood Cabinets, Thermostat, Walk-In Closet(s)
    • Flooring: Carpet, Ceramic Tile
    • Doors: Sliding Doors
    • Has fireplace: No
    Interior area
    • Total structure area: 2,366
    • Total interior livable area: 1,525 sqft

    Property

    Parking
    • Total spaces: 2
    • Parking features: Driveway, Garage Door Opener
    • Attached garage spaces: 2
    • Has uncovered spaces: Yes
    • Details: Garage Dimensions: 18x23
    Features
    • Levels: One
    • Stories: 1
    • Patio & porch: Covered, Rear Porch, Screened
    • Exterior features: Lighting, Private Mailbox, Private Yard, Sidewalk
    • Fencing: Vinyl
    Lot
    • Size: 6,050 Square Feet
    Details
    • Parcel number: 2025330040003000060
    • Zoning: MPUD
    • Special conditions: None

    Construction

    Type & style
    • Home type: SingleFamily
    • Architectural style: Traditional
    • Property subtype: Single Family Residence
    Materials
    • Block, Concrete, Stucco
    • Foundation: Slab
    • Roof: Shingle
    Condition
    • New construction: No
    • Year built: 2005

    Utilities & green energy

    • Sewer: Public Sewer
    • Water: Public
    • Utilities for property: Cable Available, Electricity Connected, Phone Available, Public, Sewer Connected, Water Connected

    Community & HOA

    Community
    • Features: Deed Restrictions, Playground, Pool
    • Pet fee: $0 monthly
    • Subdivision: PALM COVE PH 01A
    HOA
    • Has HOA: Yes
    • Services included: Pool Maintenance, Recreational Facilities
    • HOA fee: $104 monthly
    • HOA name: Westcoast Management & Realty
    • HOA phone: 813-908-0766
    Location
    • Region: Wesley Chapel

    Financial & listing details

    • Price per square foot: $210/sqft
    • Tax assessed value: $299,422
    • Annual tax amount: $4,247
    • Date on market: 2/18/2026
    • Cumulative days on market: 21 days
    • Listing terms: Cash,Conventional,FHA,VA Loan
    • Ownership: Fee Simple
    • Total actual rent: 0
    • Electric utility on property: Yes
    • Road surface type: Asphalt

    Price history

    DateEventPrice
    5/29/2026Sold$320,000$210/sqft
    Source: Stellar MLS #TB8477882 Report a problem
    3/12/2026Pending sale$320,000$210/sqft
    Source: Stellar MLS #TB8477882 Report a problem
    3/8/2026Price change$320,000-3%$210/sqft
    Source: Stellar MLS #TB8477882 Report a problem
    3/7/2026Listed for sale$330,000$216/sqft
    Source: Stellar MLS #TB8477882 Report a problem
    3/7/2026Pending sale$330,000$216/sqft
    Source: Stellar MLS #TB8477882 Report a problem
    2/18/2026Listed for sale$330,000+214.3%$216/sqft
    Source: Stellar MLS #TB8477882 Report a problem
    11/6/2012Sold$105,000-8.7%$69/sqft
    Source: Public Record Report a problem
    4/27/2012Listing removed$115,000$75/sqft
    Source: RE/MAX PREMIER GROUP #T2512273 Report a problem
    3/31/2012Listed for sale$115,000-32.1%$75/sqft
    Source: RE/MAX Premier Group #T2512273 Report a problem
    6/13/2005Sold$169,265$111/sqft
    Source: Public Record Report a problem

    Public tax history

    YearProperty taxesTax assessment
    2024$4,586 -0.6%$299,422 +16.4%
    2023$4,613 +24.2%$257,220 +10%
    2022$3,715 +13.1%$233,840 +21%
    2021$3,285 +16.4%$193,270 +16.4%
    2020$2,823 +0.8%$166,050 +1.7%
    2019$2,800 $163,272 +4.7%
    2018$2,800 +4.7%$155,912 +7.4%
    2017$2,675 +6.4%$145,201 +10%
    2016$2,514 +17.2%$132,052 +8.9%
    2015$2,145 +11.2%$121,243 +8.9%
    2014$1,928 $111,341 +15.7%
    2013-- $96,237 +1.6%
    2012-- $94,716 -24.3%
    2011-- $125,159 -0.6%
    2010-- $125,939 -10.7%
    2009-- $141,064 -15.7%
    2008-- $167,299 -6.3%
    2007-- $178,459 +16.8%
    2006-- $152,808 +12.1%
    2005-- $136,270
    Find assessor info on the county website

    Neighborhood: Palm Cove

    Nearby schools

    GreatSchools rating
    Schools provided by the listing agent
    • Elementary: Wesley Chapel Elementary-PO
    • Middle: Thomas E Weightman Middle-PO
    • High: Wesley Chapel High-PO

    Source: Stellar MLS. This data may not be complete. We recommend contacting the local school district to confirm school assignments for this home.

    Get a cash offer in 3 minutes
    Find out how much your home could sell for in as little as 3 minutes with a no-obligation cash offer.
    Estimated market value
    $319,900
    Get a cash offer in 3 minutes
    Find out how much your home could sell for in as little as 3 minutes with a no-obligation cash offer.
    Estimated market value
    $319,900