The BEST deal in town so bring your offer! This home is priced to sell with No HOA! BONUS ROOM! Come see this newly updated 3 bedroom duplex with air conditioned, enclosed bonus room and spacious shelved garage close to major Dallas highways. Prime location has easy access to dining, shopping and major attractions. This duplex comes with 3 large bedrooms, a well maintained kitchen with a breakfast bar, and a wet bar facing into the living room. Fresh paint, brand new windows, new flooring and gas fireplace. Enjoy sunbathing in private courtyard. Gorgeous upgraded walk in shower with granite vanity. Attached 2 car epoxy floor garage with remote. New dishwasher, Stainless Steel Fridge & Microwave. Raised granite counter tops in kitchen. Washer and Dryer included. Fresh paint throughout. Brand new sewer system with 10 year warranty and new plumbing. Newly cleaned ducts and added insulation. New automatic water sprinkler system. Bonus enclosed air conditioned sun room can be used as office or children play area. Contact listing agent for details. Schedule a showing today!
Sold
Price Unknown
3043 Allister St, Dallas, TX 75229
3beds
1,358sqft
Duplex, Single Family Residence
Built in 1983
3,659 Square Feet Lot
$298,800 Zestimate®
$--/sqft
$2,451 Estimated rent
Home value
$298,800
$284,000 - $314,000
$2,451/mo
Zestimate® history
Owner options
List your home for rent
$2,451/mo
Rent Zestimate®
Find your next renter with Zillow Rental Manager. Plus, with online applications, you can quickly screen prospective tenants – for free.
$2,451/mo
Rent Zestimate®
Refinance and save
Refinancing to a lower rate could help reduce your monthly payments and save thousands over the life of the loan.
Explore your selling options
Work with a Zillow partner agent
Leverage their expertise and Zillow's premium Showcase listings to get your home seen by more buyers.
Get startedList with your own agent
Get your home in front of millions of buyers by listing it on Zillow.
Learn how to do itSell it yourself
Take full control of how buyers see your home on Zillow by listing For Sale by Owner (FSBO).
List your homeWhat's special
Gas fireplacePrivate courtyardNew dishwasherNew flooringBrand new windowsSpacious shelved garageBreakfast bar
Zillow last checked:
Listing updated:
Listed by:
Johnny Chang 0631386 972-251-0899,
Strike First Realty 972-251-0899,
Johnny Chang 0631386 972-251-0899,
Strike First Realty
Bought with:
Uriel Garcia Pacheco, 0826910
Competitive Edge Realty LLC
Source: NTREIS,MLS#: 21227814
Facts & features
Interior
Bedrooms & bathrooms
- Bedrooms: 3
- Bathrooms: 2
- Full bathrooms: 2
Primary bedroom
- Features: Ceiling Fan(s), En Suite Bathroom
- Level: First
- Dimensions: 12 x 11
Bedroom
- Features: Ceiling Fan(s)
- Level: First
- Dimensions: 12 x 12
Bedroom
- Level: First
- Dimensions: 10 x 9
Primary bathroom
- Level: First
- Dimensions: 10 x 8
Bonus room
- Level: First
- Dimensions: 7 x 8
Dining room
- Level: First
- Dimensions: 10 x 9
Other
- Level: First
- Dimensions: 9 x 4
Kitchen
- Features: Breakfast Bar, Built-in Features, Granite Counters
- Level: First
- Dimensions: 12 x 9
Living room
- Features: Ceiling Fan(s), Fireplace
- Level: First
- Dimensions: 15 x 13
Heating
- Central, Natural Gas
Cooling
- Central Air, Ceiling Fan(s)
Appliances
- Included: Dishwasher, Electric Range, Disposal, Gas Water Heater, Refrigerator, Washer
- Laundry: Common Area, Washer Hookup, Dryer Hookup, ElectricDryer Hookup, In Kitchen
Features
- High Speed Internet, Cable TV
- Flooring: Ceramic Tile
- Has basement: No
- Number of fireplaces: 1
- Fireplace features: Gas Log, Living Room, Raised Hearth, Wood Burning
Interior area
- Total interior livable area: 1,358 sqft
Property
Parking
- Total spaces: 2
- Parking features: Covered, Epoxy Flooring, Garage, Inside Entrance, On Site, Oversized, Garage Faces Rear
- Attached garage spaces: 2
Features
- Levels: One
- Stories: 1
- Pool features: None
- Fencing: Wood
Lot
- Size: 3,659 Square Feet
Details
- Parcel number: 00000607011480100
Construction
Type & style
- Home type: SingleFamily
- Property subtype: Duplex, Single Family Residence
Materials
- Foundation: Slab
- Roof: Composition
Condition
- Year built: 1983
Utilities & green energy
- Sewer: Public Sewer
- Water: Public
- Utilities for property: Sewer Available, Water Available, Cable Available
Community & HOA
Community
- Features: Curbs
- Subdivision: Chapel Forest
HOA
- Has HOA: No
Location
- Region: Dallas
Financial & listing details
- Tax assessed value: $310,090
- Annual tax amount: $6,905
- Date on market: 4/4/2026
- Cumulative days on market: 94 days
- Listing terms: Cash,Conventional,FHA
Price history
| Date | Event | Price |
|---|---|---|
| 7/29/2026 | Sold | -- |
Source: NTREIS #21227814 Report a problem | ||
| 7/17/2026 | Pending sale | $303,800$224/sqft |
Source: NTREIS #21227814 Report a problem | ||
| 7/8/2026 | Contingent | $303,800$224/sqft |
Source: NTREIS #21227814 Report a problem | ||
| 7/7/2026 | Price change | $303,800-1.6%$224/sqft |
Source: NTREIS #21227814 Report a problem | ||
| 7/3/2026 | Price change | $308,800-3.1%$227/sqft |
Source: NTREIS #21227814 Report a problem | ||
| 6/30/2026 | Price change | $318,800-5.7%$235/sqft |
Source: NTREIS #21227814 Report a problem | ||
| 6/28/2026 | Price change | $338,000-0.2%$249/sqft |
Source: NTREIS #21227814 Report a problem | ||
| 6/12/2026 | Price change | $338,800+3%$249/sqft |
Source: NTREIS #21227814 Report a problem | ||
| 6/11/2026 | Listed for sale | $328,888$242/sqft |
Source: NTREIS #21227814 Report a problem | ||
| 5/30/2026 | Contingent | $328,888$242/sqft |
Source: NTREIS #21227814 Report a problem | ||
| 5/25/2026 | Listed for sale | $328,888$242/sqft |
Source: NTREIS #21227814 Report a problem | ||
| 5/22/2026 | Contingent | $328,888$242/sqft |
Source: NTREIS #21227814 Report a problem | ||
| 5/18/2026 | Price change | $328,888-2.9%$242/sqft |
Source: NTREIS #21227814 Report a problem | ||
| 5/2/2026 | Price change | $338,800-2.9%$249/sqft |
Source: NTREIS #21227814 Report a problem | ||
| 4/17/2026 | Price change | $348,800+2.7%$257/sqft |
Source: NTREIS #21227814 Report a problem | ||
| 4/4/2026 | Listed for sale | $339,500+220.3%$250/sqft |
Source: NTREIS #21227814 Report a problem | ||
| 10/28/2022 | Listing removed | -- |
Source: Zillow Rental Manager Report a problem | ||
| 10/15/2022 | Price change | $2,100-2.3%$2/sqft |
Source: Zillow Rental Manager Report a problem | ||
| 10/11/2022 | Price change | $2,150-2.3%$2/sqft |
Source: Zillow Rental Manager Report a problem | ||
| 10/7/2022 | Price change | $2,200-2.2%$2/sqft |
Source: Zillow Rental Manager Report a problem | ||
| 10/3/2022 | Listed for rent | $2,250+50%$2/sqft |
Source: Zillow Rental Manager Report a problem | ||
| 3/24/2021 | Listing removed | -- |
Source: Owner Report a problem | ||
| 7/17/2016 | Listing removed | $1,500+25%$1/sqft |
Source: Ultra Real Estate Services Report a problem | ||
| 4/18/2014 | Listing removed | $106,000$78/sqft |
Source: Owner Report a problem | ||
| 2/23/2014 | Listed for sale | $106,000$78/sqft |
Source: Owner Report a problem | ||
| 4/2/2013 | Listing removed | $1,200$1/sqft |
Source: joann carrera Report a problem | ||
Public tax history
| Year | Property taxes | Tax assessment |
|---|---|---|
| 2025 | $6,905 -0.4% | $310,090 |
| 2024 | $6,931 -2.9% | $310,090 -0.3% |
| 2023 | $7,137 | $311,020 |
Find assessor info on the county website
Neighborhood: 75229
Nearby homes
- $261,1002 bd2 ba1.2k sqft3041 Allister St, Dallas, TX 75229Off Market
- $260,4002 bd2 ba1.2k sqft3045 Allister St, Dallas, TX 75229Off Market
- $300,0002 bd2 ba1.2k sqft3047 Allister St, Dallas, TX 75229Off Market

- $278,5003 bd2 ba1.4k sqft3039 Allister St, Dallas, TX 75229Off Market
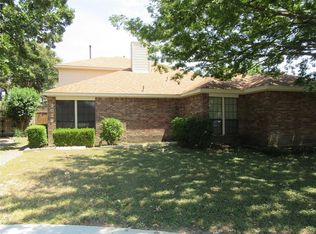
- $271,0002 bd2 ba1.1k sqft3049 Allister St, Dallas, TX 75229Off Market
- $271,0002 bd2 ba1.2k sqft3037 Allister St, Dallas, TX 75229Off Market
- $--2 bd2 ba1.2k sqft3051 Allister St, Dallas, TX 75229Sold
- $298,3003 bd2 ba1.3k sqft3028 Allister St, Dallas, TX 75229Off Market
Nearby schools
GreatSchools rating
- 5/10Herbert Marcus Elementary SchoolGrades: PK-6Distance: 0.4 mi
- 4/10Thomas C Marsh Middle SchoolGrades: 7-8Distance: 1.4 mi
- 4/10W T White High SchoolGrades: 9-12Distance: 2.5 mi
Schools provided by the listing agent
- Elementary: Marcus
- Middle: Marsh
- High: White
- District: Dallas ISD
Source: NTREIS. This data may not be complete. We recommend contacting the local school district to confirm school assignments for this home.
Get a cash offer in 3 minutes
Find out how much your home could sell for in as little as 3 minutes with a no-obligation cash offer.
Estimated market value
$298,800
Get a cash offer in 3 minutes
Find out how much your home could sell for in as little as 3 minutes with a no-obligation cash offer.
Estimated market value
$298,800
- Texas
- Dallas County
- Dallas
- 75229
- 3043 Allister St
