Skip main navigation
Closed
  • $365,000

    3043 Bonnie Brae Cres, Flossmoor, IL 60422

    4beds
    2,800sqft
    Single Family Residence
    Built in 1984
    -- sqft lot
    $379,500 Zestimate®
    $130/sqft
    $4,135 Estimated rent

    Home value

    $379,500

    $342,000 - $421,000

    $4,135/mo

    Zestimate® history
    Loading
    Loading...

    Owner options

    List your home for rent

    $4,135/mo

    Rent Zestimate®

    Find your next renter with Zillow Rental Manager. Plus, with online applications, you can quickly screen prospective tenants – for free.

    Learn more

    $4,135/mo

    Rent Zestimate®

    Refinance and save

    $2,602/mo

    Est. payment

    Refinancing to a lower rate could help reduce your monthly payments and save thousands over the life of the loan.

    See today's rates

    $2,602/mo

    Est. payment

    Explore your selling options

    Work with a Zillow partner agent

    Leverage their expertise and Zillow's premium Showcase listings to get your home seen by more buyers.

    Get started

    List with your own agent

    Get your home in front of millions of buyers by listing it on Zillow.

    Learn how to do it

    Sell it yourself

    Take full control of how buyers see your home on Zillow by listing For Sale by Owner (FSBO).

    List your home

    What's special

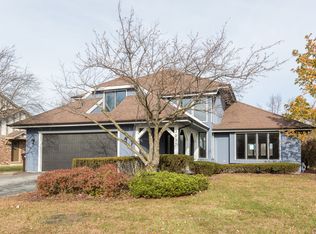
    Welcome to this spacious and thoughtfully designed custom-built home in the heart of Flossmoor, constructed in 1984 and beautifully maintained ever since by its original owner. With 4 true bedrooms plus a dedicated first-floor office, 2.5 bathrooms, and generous living spaces throughout, this home offers the perfect blend of comfort and functionality. The first floor features a large living room, a cozy family room with a gas-start wood burning fireplace, a formal dining room, and-with a bay window-an oversized eat-in kitchen complete with double ovens and newer appliances. A mudroom and laundry room are conveniently located on the main level, just off the attached 2.5-car garage. Enjoy brand-new flooring throughout the entire first floor. Upstairs, you'll find three generously sized bedrooms with large closets, a spacious hall bathroom with double sinks, and a private primary suite featuring dual closets and a full en suite bath with a skylight and whirlpool tub. Additional highlights include dramatic two-story bay windows in front, dual-zone heating and cooling with additional energy-saving devices, a hardwired alarm system, a built-in central vacuum system, and a full unfinished basement offering endless potential. Outside, the private backyard offers a peaceful retreat with a patio-perfect for relaxing or entertaining. This well-appointed home sits on a quiet, tree-lined street in a desirable Flossmoor location-don't miss your chance to make it yours!

    Zillow last checked:

    Listing updated:

    Listed by:

    Lauren Roman 708-692-8999,

    @properties Christie's International Real Estate

    Bought with:

    Tierra Donegan

    eXp Realty

    Source: MRED as distributed by MLS GRID,MLS#: 12464923MLS Logo

    Facts & features

    Interior

    Bedrooms & bathrooms
    • Bedrooms: 4
    • Bathrooms: 3
    • Full bathrooms: 2
    • 1/2 bathrooms: 1
    Rooms
    • Room types: Breakfast Room, Office, Mud Room
    Primary bedroom
    • Features: Flooring (Carpet), Bathroom (Full, Double Sink, Whirlpool)
    • Level: Second
    • Area: 352 Square Feet
    • Dimensions: 16X22
    Bedroom 2
    • Features: Flooring (Carpet)
    • Level: Second
    • Area: 110 Square Feet
    • Dimensions: 11X10
    Bedroom 3
    • Features: Flooring (Carpet)
    • Level: Second
    • Area: 182 Square Feet
    • Dimensions: 14X13
    Bedroom 4
    • Features: Flooring (Carpet)
    • Level: Second
    • Area: 168 Square Feet
    • Dimensions: 14X12
    Breakfast room
    • Level: Main
    • Area: 169 Square Feet
    • Dimensions: 13X13
    Dining room
    • Level: Main
    • Area: 192 Square Feet
    • Dimensions: 12X16
    Family room
    • Level: Main
    • Area: 299 Square Feet
    • Dimensions: 23X13
    Kitchen
    • Features: Kitchen (Eating Area-Table Space, Island, Pantry-Closet)
    • Level: Main
    • Area: 156 Square Feet
    • Dimensions: 12X13
    Laundry
    • Level: Main
    • Area: 72 Square Feet
    • Dimensions: 12X6
    Living room
    • Level: Main
    • Area: 260 Square Feet
    • Dimensions: 13X20
    Mud room
    • Level: Main
    • Area: 54 Square Feet
    • Dimensions: 9X6
    Office
    • Level: Main
    • Area: 117 Square Feet
    • Dimensions: 9X13
    Heating
    • Natural Gas, Forced Air, Zoned
    Cooling
    • Central Air, Zoned
    Features
    • Basement: Unfinished,Full
    • Number of fireplaces: 1
    • Fireplace features: Family Room
    Interior area
    • Total structure area: 0
    • Total interior livable area: 2,800 sqft

    Property

    Parking
    • Total spaces: 2.5
    • Parking features: Yes, Garage Owned, Attached, Garage
    • Attached garage spaces: 2.5
    Accessibility
    • Accessibility features: No Disability Access
    Features
    • Stories: 2
    Lot
    • Dimensions: 141 X 66 X 154 X 103
    Details
    • Parcel number: 31123110180000
    • Special conditions: None

    Construction

    Type & style
    • Home type: SingleFamily
    • Property subtype: Single Family Residence
    Materials
    • Brick, Cedar
    • Foundation: Concrete Perimeter
    • Roof: Asphalt
    Condition
    • New construction: No
    • Year built: 1984

    Utilities & green energy

    • Sewer: Public Sewer
    • Water: Lake Michigan, Public

    Community & HOA

    Community
    • Subdivision: Heather Hill
    HOA
    • Services included: None
    Location
    • Region: Flossmoor

    Financial & listing details

    • Price per square foot: $130/sqft
    • Tax assessed value: $320,000
    • Annual tax amount: $11,081
    • Date on market: 9/5/2025
    • Listing terms: FHA
    • Ownership: Fee Simple

    Price history

    DateEventPrice
    11/3/2025Sold$365,000+4.3%$130/sqft
    Source: MRED as distributed by MLS GRID #12464923 Report a problem
    10/9/2025Contingent$349,900$125/sqft
    Source: MRED as distributed by MLS GRID #12464923 Report a problem
    10/3/2025Listed for sale$349,900$125/sqft
    Source: MRED as distributed by MLS GRID #12464923 Report a problem
    9/12/2025Contingent$349,900$125/sqft
    Source: MRED as distributed by MLS GRID #12464923 Report a problem
    9/5/2025Price change$349,900-10.1%$125/sqft
    Source: MRED as distributed by MLS GRID #12464923 Report a problem
    8/26/2025Listed for sale$389,000$139/sqft
    Source: MRED as distributed by MLS GRID #12400877 Report a problem
    8/20/2025Contingent$389,000$139/sqft
    Source: MRED as distributed by MLS GRID #12400877 Report a problem
    8/9/2025Price change$389,000-2.1%$139/sqft
    Source: MRED as distributed by MLS GRID #12400877 Report a problem
    7/21/2025Listed for sale$397,500$142/sqft
    Source: MRED as distributed by MLS GRID #12400877 Report a problem

    Public tax history

    YearProperty taxesTax assessment
    2024-- $32,000 +0%
    2023$11,081 +33.6%$31,999 +48.3%
    2022$8,292 -1.2%$21,573
    2021$8,394 +1.7%$21,573
    2020$8,253 -0.4%$21,573 +0.1%
    2019$8,286 +4%$21,548
    2018$7,968 +1.1%$21,548
    2017$7,879 -8.7%$21,548 +4.7%
    2016$8,631 -9.7%$20,578
    2015$9,555 +13.1%$20,578
    2014$8,445 -6%$20,578 -4%
    2013$8,987 -11%$21,440 -11.4%
    2012$10,094 +4.8%$24,212
    2011$9,635 +7.6%$24,212 -4.1%
    2010$8,952 +0.3%$25,257
    2009$8,928 +5%$25,257 -5%
    2008$8,501 +1.7%$26,588 -0.5%
    2007$8,362 +3.5%$26,714
    2006$8,079 +9.3%$26,714
    2005$7,391 -1.2%$26,714 +10.9%
    2004$7,482 +3.5%$24,079
    2003$7,229 +4.9%$24,079
    2002$6,891 +18.2%$24,079 +9.3%
    2001$5,831 +2%$22,028
    2000$5,716 -12.2%$22,028
    1999$6,513 $22,028
    Find assessor info on the county website

    Neighborhood: 60422

    Nearby schools

    GreatSchools rating
    Schools provided by the listing agent
    • Elementary: Heather Hill Elementary School
    • Middle: Parker Junior High School
    • High: Homewood-Flossmoor High School
    • District: 161

    Source: MRED as distributed by MLS GRID. This data may not be complete. We recommend contacting the local school district to confirm school assignments for this home.

    Get a cash offer in 3 minutes
    Find out how much your home could sell for in as little as 3 minutes with a no-obligation cash offer.
    Estimated market value
    $379,500
    Get a cash offer in 3 minutes
    Find out how much your home could sell for in as little as 3 minutes with a no-obligation cash offer.
    Estimated market value
    $379,500