Skip main navigation
Off market
  • $383,400

    3043 Capstone Ct, Newburgh, IN 47630

    4beds
    2,508sqft
    SingleFamily
    Built in 2016
    7,405 Square Feet Lot
    $383,400 Zestimate®
    $153/sqft
    $2,592 Estimated rent

    Home value

    $383,400

    $364,000 - $403,000

    $2,592/mo

    Zestimate® history
    Loading
    Loading...

    Owner options

    List your home for rent

    $2,592/mo

    Rent Zestimate®

    Find your next renter with Zillow Rental Manager. Plus, with online applications, you can quickly screen prospective tenants – for free.

    Learn more

    $2,592/mo

    Rent Zestimate®

    Refinance and save

    $2,307/mo

    Est. payment

    Refinancing to a lower rate could help reduce your monthly payments and save thousands over the life of the loan.

    See today's rates

    $2,307/mo

    Est. payment

    Explore your selling options

    Work with a Zillow partner agent

    Leverage their expertise and Zillow's premium Showcase listings to get your home seen by more buyers.

    Get started

    List with your own agent

    Get your home in front of millions of buyers by listing it on Zillow.

    Learn how to do it

    Sell it yourself

    Take full control of how buyers see your home on Zillow by listing For Sale by Owner (FSBO).

    List your home

    What's special

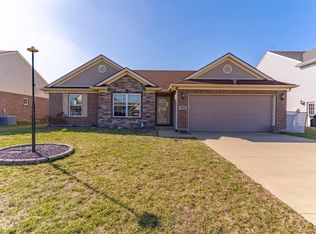
    Welcome to home to Brookstone Subdivision! This charming 4 bedroom home has much to offer the new owners. Upon entering you are welcomed with a large formal living room (currently game room) with French doors opening to the open concept family room and kitchen offering gas stone fireplace and views of the fenced back yard and covered patio. Sellers have added a retaining wall for additional privacy and appeal. The kitchen offers castled cabinetry, granite countertops, new appliances installed after sellers purchased, island work space with sink and large walk in pantry. Additionally, the main level features Luxury vinyl flooring throughout as well as Nest thermostat, Vivint security system and Ring doorbell. The upper level boasts generous size bedrooms as well as a spacious loft area perfect for a home office/study area. The backyard also includes an 8x12 Cook Portable Storage building with a 5 year warranty . Offering tons of additional storage and an ideal cul-de-sac setting this home is ready to be called "HOME" by the new owners. All offers due by noon 4/25, sellers to review at 6:00 pm.

    This property is off market, which means it's not currently listed for sale or rent on Zillow. This may be different from what's available on other websites or public sources.
    Facts & features

    Interior

    Bedrooms & bathrooms
    • Bedrooms: 4
    • Bathrooms: 3
    • Full bathrooms: 2
    • 1/2 bathrooms: 1
    • Main level bathrooms: 1
    Heating
    • Forced air, Electric
    Cooling
    • Central
    Appliances
    • Included: Dishwasher, Microwave, Refrigerator
    • Laundry: Washer Hookup, Electric Dryer Hookup, Upper Level
    Features
    • Ceiling Fan(s), Breakfast Bar, Kitchen Island, Pantry, Walk-In Closet(s), Laminate Counters, Eat-in Kitchen, Entrance Foyer, Open Floorplan, Tub/Shower Combination, Stand Up Shower, Custom Cabinetry
    • Flooring: Carpet, Linoleum / Vinyl
    • Windows: Window Treatments
    • Basement: Block
    • Has fireplace: Yes
    • Fireplace features: Family Room, Gas Log
    Interior area
    • Structure area source: Public Records
    • Total interior livable area: 2,508 sqft
    • Finished area below ground: 0

    Property

    Parking
    • Total spaces: 2
    • Parking features: Garage - Attached
    Features
    • Patio & porch: Patio, Porch
    • Exterior features: Vinyl, Brick
    • Fencing: Privacy, Wood, Full
    • Waterfront features: No Water Features
    Lot
    • Size: 7,405 sqft
    • Features: Level, Cul-de-Sac, Landscaped, City/Town/Suburb, Near Walking Trail
    Details
    • Parcel number: 871319113075000019

    Construction

    Type & style
    • Home type: SingleFamily
    Materials
    • masonry
    • Roof: Asphalt
    Condition
    • Year built: 2016

    Utilities & green energy

    • Electric: Vectren Corp
    • Gas: Vectren Energy
    • Sewer: Public Sewer
    • Water: Public, Indiana American Water Co
    • Utilities for property: Cable Available

    Community & neighborhood

    Security
    • Security features: Smoke Detector(s)
    Location
    • Region: Newburgh

    Other

    Other facts
    • Sewer: Public Sewer
    • WaterSource: Public, Indiana American Water Co
    • Flooring: Carpet, Vinyl
    • Heating: Forced Air, Electric
    • Appliances: Dishwasher, Refrigerator, Disposal, Microwave, Electric Range, Electric Water Heater, Range/Oven Hook Up Elec
    • FireplaceYN: true
    • InteriorFeatures: Ceiling Fan(s), Breakfast Bar, Kitchen Island, Pantry, Walk-In Closet(s), Laminate Counters, Eat-in Kitchen, Entrance Foyer, Open Floorplan, Tub/Shower Combination, Stand Up Shower, Custom Cabinetry
    • Roof: Asphalt, Shingle
    • GarageYN: true
    • AttachedGarageYN: true
    • HeatingYN: true
    • Utilities: Cable Available
    • CoolingYN: true
    • PatioAndPorchFeatures: Patio, Porch
    • FoundationDetails: Slab
    • FireplacesTotal: 1
    • RoomsTotal: 10
    • ConstructionMaterials: Vinyl Siding, Brick
    • CommunityFeatures: Sidewalks
    • FireplaceFeatures: Family Room, Gas Log
    • LotFeatures: Level, Cul-de-Sac, Landscaped, City/Town/Suburb, Near Walking Trail
    • MainLevelBathrooms: 1
    • Fencing: Privacy, Wood, Full
    • FarmLandAreaUnits: Square Feet
    • ParkingFeatures: Attached, Garage Door Opener, Concrete
    • CoveredSpaces: 2
    • Cooling: Central Air, Ceiling Fan(s)
    • OpenParkingYN: true
    • LaundryFeatures: Washer Hookup, Electric Dryer Hookup, Upper Level
    • SecurityFeatures: Smoke Detector(s)
    • WindowFeatures: Window Treatments
    • BelowGradeFinishedArea: 0
    • Basement: Block
    • RoomFamilyRoomLevel: Main
    • RoomKitchenLevel: Main
    • RoomLivingRoomLevel: Main
    • LivingAreaSource: Public Records
    • RoomBedroom2Level: Upper
    • RoomBedroom1Level: Upper
    • RoomBedroom3Level: Upper
    • RoomBedroom4Level: Upper
    • AboveGradeFinishedAreaSource: Public Records
    • BelowGradeFinishedAreaSource: Public Records
    • BuildingAreaSource: Public Records
    • MlsStatus: Active
    • Gas: Vectren Energy
    • WaterfrontFeatures: No Water Features
    • Electric: Vectren Corp
    • TaxAnnualAmount: 2074.04
    • ListPriceLow: 285900

    Price history

    DateEventPrice
    5/26/2025Listing removed$389,900
    Source: IRMLS #202516269 Report a problem
    5/7/2025Price change$389,900+9.9%
    Source: IRMLS #202516269 Report a problem
    4/25/2022Pending sale$354,900
    Source: IRMLS #202214388 Report a problem
    4/22/2022Listed for sale$354,900+24.1%
    Source: IRMLS #202214388 Report a problem
    10/30/2020Sold$285,900$114/sqft
    Source: Agent Provided Report a problem
    8/1/2020Price change$285,900-0.7%$114/sqft
    Source: F.C. Tucker Emge REALTORS #202028225 Report a problem
    7/22/2020Listed for sale$287,900$115/sqft
    Source: FC TUCKER EMGE REALTORS #202028225 Report a problem

    Public tax history

    YearProperty taxesTax assessment
    2025$2,301 +2%$323,500 +6.2%
    2024$2,256 -2.3%$304,700 +1.7%
    2023$2,309 -42.8%$299,600 +2.2%
    2022$4,039 +100.8%$293,100 +12.9%
    2021$2,012 -0.4%$259,600 +8%
    2020$2,020 +1%$240,400 -0.5%
    2019$1,999 +7.3%$241,500 +1.6%
    2018$1,863 +19632.4%$237,700 +5.4%
    2017$9 $225,600 +18700%
    2016-- $1,200

    Find assessor info on the county website

    Neighborhood: 47630

    Nearby schools

    GreatSchools rating
    Schools provided by the listing agent
    • Elementary: Castle
    • Middle: Castle North
    • High: Castle
    • District: Warrick County School Corp.

    Source: The MLS. This data may not be complete. We recommend contacting the local school district to confirm school assignments for this home.

    Get pre-qualified for a loan
    At Zillow Home Loans, we can pre-qualify you in as little as 5 minutes with no impact to your credit score.

    An equal housing lender. NMLS #10287.

    Sell for more on Zillow
    Get a Zillow Showcase℠ listing at no additional cost and you could sell for .
    $383,400
    2% more
    +$7,668
    With Zillow Showcase(estimated)
    $391,068