This immaculate POOL HOME is a true gem, boasting 5 bedrooms, 4 bathrooms, and a generous 2,856 square feet of living space. Nestled on a premium, expansive lot, this home features an enclosed SALTWATER pool seasoned with quality, custom craftsmanship throughout (including "nemo" and friends). Designed for family living and entertaining, this impeccably maintained home boasts an open floor plan with UPGRADES including 10' tall ceilings with crown molding & millwork throughout, two sets of expansive sliding doors that provide tons of natural light, decorative lighting, and a separate laundry room with cabinets for extra storage and a sink. Enjoy the well-appointed kitchen adorned with 42" cabinets for ample storage and countertop space, stainless steel appliances, & custom Indian mosaic tilework that seamlessly opens to a sunny breakfast nook. Retreat to the master bedroom with its sliding doors granting direct access to the enclosed saltwater pool, en-suite master bathroom and walk-in closet. The 5th bedroom may easily convert to a loft on the second floor, complete with its own full bath and private entrance, that offers versatility as a guest room or any other desired use. All remaining bedrooms and bathrooms are conveniently located on the first floor. Notable features include a new AC system installed in 2021, ensuring optimal comfort, and an epoxy sealant treatment in the roof structure for enhanced protection. In addition to the pool, the backyard provides tons of grass for pets and play, making it the perfect spot for entertaining! Don't miss out on the full use of Verde Ridge neighborhood's amenities including a park, playground, community pool and scenic trails just steps away for running and biking enthusiasts. In pristine condition, this home is a must-see! Schedule your private showing today!
Sold for $610,000
$610,000
3043 Chavez Ave, Clermont, FL 34715
5beds
2,856sqft
Single Family Residence
Built in 2008
0.37 Acres Lot
$642,500 Zestimate®
$214/sqft
$3,987 Estimated rent
Home value
$642,500
$610,000 - $675,000
$3,987/mo
Zestimate® history
Owner options
List your home for rent
$3,987/mo
Rent Zestimate®
Find your next renter with Zillow Rental Manager. Plus, with online applications, you can quickly screen prospective tenants – for free.
$3,987/mo
Rent Zestimate®
Refinance and save
$4,116/mo
Est. payment
Refinancing to a lower rate could help reduce your monthly payments and save thousands over the life of the loan.
$4,116/mo
Est. payment
Explore your selling options
Work with a Zillow partner agent
Leverage their expertise and Zillow's premium Showcase listings to get your home seen by more buyers.
Get startedList with your own agent
Get your home in front of millions of buyers by listing it on Zillow.
Learn how to do itSell it yourself
Take full control of how buyers see your home on Zillow by listing For Sale by Owner (FSBO).
List your homeWhat's special
Custom craftsmanship throughoutImmaculate pool homeOpen floor planDecorative lightingSeparate laundry roomPrivate entranceNew ac system
Zillow last checked:
Listing updated:
Listed by:
Brandie Mathison-Klein 352-717-4400,
KELLER WILLIAMS ELITE PARTNERS III REALTY 321-527-5111
Bought with:
Mafe De Almeida, 3556427
WRA BUSINESS & REAL ESTATE
Source: Stellar MLS,MLS#: G5071746 Originating MLS: Lake and Sumter
Originating MLS: Lake and Sumter
Facts & features
Interior
Bedrooms & bathrooms
- Bedrooms: 5
- Bathrooms: 4
- Full bathrooms: 4
Primary bedroom
- Features: Built-in Closet
- Level: First
- Dimensions: 12x21
Bedroom 2
- Features: Built-in Closet
- Level: First
- Dimensions: 11x11
Bedroom 3
- Features: Built-in Closet
- Level: First
- Dimensions: 10x11
Bedroom 4
- Level: First
- Dimensions: 10x11
Bedroom 5
- Level: Second
- Dimensions: 16x16
Dinette
- Level: First
- Dimensions: 10x9
Dining room
- Level: First
- Dimensions: 11x12
Family room
- Level: First
- Dimensions: 18x15
Kitchen
- Level: First
- Dimensions: 14x9
Laundry
- Level: First
- Dimensions: 8x5
Living room
- Level: First
- Dimensions: 11x12
Heating
- Central
Cooling
- Central Air
Appliances
- Included: Dishwasher, Disposal, Dryer, Microwave, Range, Washer
Features
- Crown Molding, Eating Space In Kitchen, High Ceilings, Primary Bedroom Main Floor, Open Floorplan, Solid Surface Counters, Solid Wood Cabinets, Tray Ceiling(s), In-Law Floorplan
- Flooring: Carpet, Ceramic Tile
- Doors: Sliding Doors
- Windows: Window Treatments
- Has fireplace: No
Interior area
- Total structure area: 3,496
- Total interior livable area: 2,856 sqft
Property
Parking
- Total spaces: 2
- Parking features: Garage Door Opener
- Attached garage spaces: 2
Features
- Levels: Two
- Stories: 2
- Exterior features: Irrigation System, Private Mailbox, Rain Gutters, Sidewalk, Sprinkler Metered
- Has private pool: Yes
- Pool features: Child Safety Fence, Deck, Gunite, In Ground, Salt Water, Screen Enclosure
- Has view: Yes
- View description: Pool
Lot
- Size: 0.37 Acres
- Features: Landscaped, Oversized Lot
Details
- Parcel number: 152226220100034900
- Zoning: PUD
- Special conditions: None
Construction
Type & style
- Home type: SingleFamily
- Property subtype: Single Family Residence
Materials
- Block, Stucco
- Foundation: Slab
- Roof: Shingle
Condition
- New construction: No
- Year built: 2008
Details
- Builder name: Hibuscus
Utilities & green energy
- Sewer: Public Sewer
- Water: Public
- Utilities for property: Electricity Connected, Sewer Connected, Water Connected
Community & HOA
Community
- Features: Park, Playground, Pool, Sidewalks
- Security: Security System
- Pet fee: $0 monthly
- Subdivision: CLERMONT VERDE RIDGE UNIT 02
HOA
- Has HOA: Yes
- HOA fee: $73 monthly
- HOA name: Sentry Management/Carlos Borrero
- HOA phone: 352-243-4595
Location
- Region: Clermont
Financial & listing details
- Price per square foot: $214/sqft
- Tax assessed value: $504,756
- Annual tax amount: $3,503
- Date on market: 8/9/2023
- Cumulative days on market: 6 days
- Listing terms: Cash,Conventional,FHA,VA Loan
- Ownership: Fee Simple
- Total actual rent: 0
- Electric utility on property: Yes
- Road surface type: Concrete, Paved
Price history
| Date | Event | Price |
|---|---|---|
| 9/25/2023 | Sold | $610,000+1.7%$214/sqft |
Source:  Stellar MLS #G5071746 Report a problem Stellar MLS #G5071746 Report a problem | ||
| 8/16/2023 | Pending sale | $600,000$210/sqft |
Source: Stellar MLS #G5071746 Report a problem | ||
| 8/9/2023 | Listed for sale | $600,000+97.3%$210/sqft |
Source: Stellar MLS #G5071746 Report a problem | ||
| 6/6/2008 | Sold | $304,100$106/sqft |
Source: Public Record Report a problem | ||
Public tax history
| Year | Property taxes | Tax assessment |
|---|---|---|
| 2025 | $8,418 +5% | $504,756 +7.5% |
| 2024 | $8,017 +126.8% | $469,744 +87.9% |
| 2023 | $3,535 +0.9% | $250,050 +3% |
| 2022 | $3,503 +5.8% | $242,770 +3% |
| 2021 | $3,312 +0.9% | $235,700 +1.4% |
| 2020 | $3,283 -1.9% | $232,446 +2.3% |
| 2019 | $3,348 +4.2% | $227,220 +1.9% |
| 2018 | $3,214 | $222,984 +2.1% |
| 2017 | $3,214 +1.9% | $218,398 +2.1% |
| 2016 | $3,156 +0.6% | $213,906 +0.7% |
| 2015 | $3,137 +0.4% | $212,420 +0.8% |
| 2014 | $3,126 +5.9% | $210,735 +1.5% |
| 2013 | $2,950 -5.7% | $207,621 -6.4% |
| 2012 | $3,130 -5.8% | $221,765 -4.8% |
| 2011 | $3,321 -5.7% | $233,052 -3.4% |
| 2010 | $3,521 +6.8% | $241,375 +5.5% |
| 2009 | $3,297 +390.1% | $228,684 +490.9% |
| 2008 | $673 -2% | $38,700 |
| 2007 | $687 +212.6% | $38,700 +244.8% |
| 2006 | $220 | $11,223 |
Find assessor info on the county website
Neighborhood: 34715
Nearby homes
- $548,0004 bd3 ba2.8k sqft3039 Chavez Ave, Clermont, FL 34715Off Market
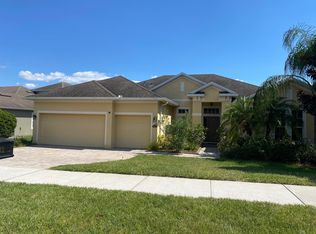
- $574,7004 bd3 ba3k sqft3047 Chavez Ave, Clermont, FL 34715Off Market
- $477,0004 bd2 ba1.8k sqft3035 Chavez Ave, Clermont, FL 34715Off Market
- $452,5004 bd2 ba1.8k sqft3051 Chavez Ave, Clermont, FL 34715Off Market

- $420,8003 bd2 ba1.7k sqft3046 Chavez Ave, Clermont, FL 34715Off Market
- $626,0005 bd4 ba3.5k sqft3042 Chavez Ave, Clermont, FL 34715Off Market
- $617,4005 bd3 ba2.8k sqft3050 Chavez Ave, Clermont, FL 34715Off Market
- $551,9004 bd2 ba3.7k sqft3038 Chavez Ave, Clermont, FL 34715Off Market
Nearby schools
GreatSchools rating
- 8/10Minneola Conversion Charter SchoolGrades: PK-8Distance: 2.8 mi
- 5/10Lake Minneola High SchoolGrades: 9-12Distance: 1.7 mi
Get a cash offer in 3 minutes
Find out how much your home could sell for in as little as 3 minutes with a no-obligation cash offer.
Estimated market value
$642,500
Get a cash offer in 3 minutes
Find out how much your home could sell for in as little as 3 minutes with a no-obligation cash offer.
Estimated market value
$642,500
- Florida
- Lake County
- Clermont
- 34715
- 3043 Chavez Ave
Nearby cities
Nearby zip codes
Other Clermont Topics
