Skip main navigation
Sold for $193,000
  • $193,000

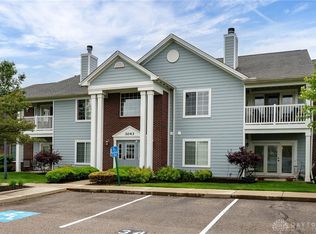
    3043 Cumberland Ln APT 205, Beavercreek, OH 45431

    3beds
    1,568sqft
    Condominium
    Built in 2002
    -- sqft lot
    $180,800 Zestimate®
    $123/sqft
    $1,870 Estimated rent

    Home value

    $180,800

    $172,000 - $190,000

    $1,870/mo

    Zestimate® history
    Loading
    Loading...

    Owner options

    List your home for rent

    $1,870/mo

    Rent Zestimate®

    Find your next renter with Zillow Rental Manager. Plus, with online applications, you can quickly screen prospective tenants – for free.

    Learn more

    $1,870/mo

    Rent Zestimate®

    Refinance and save

    $1,796/mo

    Est. payment

    Refinancing to a lower rate could help reduce your monthly payments and save thousands over the life of the loan.

    See today's rates

    $1,796/mo

    Est. payment

    Explore your selling options

    Work with a Zillow partner agent

    Leverage their expertise and Zillow's premium Showcase listings to get your home seen by more buyers.

    Get started

    List with your own agent

    Get your home in front of millions of buyers by listing it on Zillow.

    Learn how to do it

    Sell it yourself

    Take full control of how buyers see your home on Zillow by listing For Sale by Owner (FSBO).

    List your home

    What's special

    In-ground poolSpacious primary suiteFreshly painted throughoutUpdated kitchenTwo walk-in closetsLarge pantry
    Welcome to this beautifully updated 3-bedroom, 2 full bath condo offering comfortable, low-maintenance living in a desirable community! Freshly painted throughout, this move-in-ready home features an updated kitchen with a large pantry and stainless-steel microwave, dishwasher, range, and refrigerator, all of which convey with the property. The spacious primary suite is a true retreat, featuring two walk-in closets, a private ensuite bath with an updated vanity and shower, and brand-new luxury vinyl plank flooring. The second bedroom provides a welcoming space for guests, while the second full bath also includes an updated vanity. Just off the living room, a large office or study offers excellent flexibility and could potentially serve as an additional bedroom, hobby room, or guest space. The utility room includes the washer and dryer, along with shelving for added storage. An assigned parking space (#32) and one-car detached garage (#38B) are also included, with the garage conveniently located directly in front of the building. Enjoy easy living with a functional layout, ample storage, and wonderful community amenities. The HOA includes access to multiple ponds, clubhouse, exercise area, in-ground pool, snow removal, trash removal, and professional management. Recent updates include fresh paint throughout, new luxury vinyl plank flooring in the primary bedroom, water heater (2023), water softener (2025), new remote-controlled overhead light/fans in all rooms, and new carpet throughout the remaining living areas. A fantastic opportunity to enjoy updated, low-maintenance condo living with great amenities and flexible space!

    Zillow last checked:

    Listing updated:

    Listed by:

    Colleen Maiden (937)416-1587,

    Glasshouse Realty Group

    Bought with:

    Rachelle Gill, 2010001999

    Keller Williams Home Town Rlty

    Source: DABR MLS,MLS#: 954954MLS LogoOriginating MLS: Dayton Area Board of REALTORS

    Facts & features

    Interior

    Bedrooms & bathrooms
    • Bedrooms: 3
    • Bathrooms: 2
    • Full bathrooms: 2
    • Main level bathrooms: 2
    Primary bedroom
    • Level: Main
    • Dimensions: 12 x 25
    Bedroom
    • Level: Main
    • Dimensions: 12 x 12
    Bedroom
    • Level: Main
    • Dimensions: 12 x 15
    Dining room
    • Level: Main
    • Dimensions: 12 x 10
    Entry foyer
    • Level: Main
    • Dimensions: 5 x 9
    Kitchen
    • Level: Main
    • Dimensions: 16 x 7
    Living room
    • Level: Main
    • Dimensions: 17 x 14
    Utility room
    • Level: Main
    • Dimensions: 8 x 8
    Heating
    • Forced Air, Natural Gas
    Cooling
    • Central Air
    Appliances
    • Included: Dryer, Dishwasher, Disposal, Microwave, Range, Refrigerator, Water Softener, Washer, Gas Water Heater
    Features
    • Ceiling Fan(s), Cathedral Ceiling(s), Kitchen/Family Room Combo, Laminate Counters, Pantry, Walk-In Closet(s)
    • Windows: Double Pane Windows, Vinyl
    • Number of fireplaces: 1
    • Fireplace features: Electric, One
    Interior area
    • Total structure area: 1,568
    • Total interior livable area: 1,568 sqft

    Property

    Parking
    • Total spaces: 1
    • Parking features: Detached, Garage, One Car Garage
    • Garage spaces: 1
    Features
    • Levels: Two
    • Stories: 2
    • Patio & porch: Deck
    • Exterior features: Deck
    Lot
    • Size: 814 Square Feet
    Details
    • Parcel number: B42000400040015100
    • Zoning: Residential
    • Zoning description: Residential

    Construction

    Type & style
    • Home type: Condo
    • Property subtype: Condominium
    Materials
    • Brick
    • Foundation: Slab
    Condition
    • Year built: 2002

    Utilities & green energy

    • Water: Public
    • Utilities for property: Natural Gas Available, Sewer Available, Water Available

    Community & HOA

    Community
    • Security: Smoke Detector(s)
    • Subdivision: Brookstone/Beavercreek Ph 01
    HOA
    • Has HOA: Yes
    • Services included: Association Management, Clubhouse, Insurance, Pool(s), Trash
    • HOA fee: $480 monthly
    • HOA name: Eclipse Compancy
    Location
    • Region: Beavercreek

    Financial & listing details

    • Price per square foot: $123/sqft
    • Tax assessed value: $151,930
    • Annual tax amount: $3,506
    • Date on market: 3/25/2026
    • Listing terms: Conventional,FHA,VA Loan

    Price history

    DateEventPrice
    7/22/2026Sold$193,000+3.8%$123/sqft
    Source: DABR MLS #954954 Report a problem
    6/22/2026Listed for sale$185,900+3.3%$119/sqft
    Source: DABR MLS #954954 Report a problem
    6/8/2026Listing removed$180,000$115/sqft
    Source: DABR MLS #954954 Report a problem
    5/21/2026Price change$180,000-6.7%$115/sqft
    Source: DABR MLS #954954 Report a problem
    5/14/2026Price change$192,900-3.5%$123/sqft
    Source: DABR MLS #954954 Report a problem
    5/1/2026Price change$199,900-2%$127/sqft
    Source: DABR MLS #954954 Report a problem
    4/1/2026Price change$203,999-2.9%$130/sqft
    Source: DABR MLS #954954 Report a problem
    3/25/2026Listed for sale$210,000+104.9%$134/sqft
    Source: DABR MLS #954954 Report a problem
    11/8/2010Sold$102,500-15.9%$65/sqft
    Source: Agent Provided Report a problem
    10/28/2002Sold$121,900$78/sqft
    Source: Public Record Report a problem

    Public tax history

    YearProperty taxesTax assessment
    2025$3,506 +1%$53,180
    2024$3,472 -0.5%$53,180
    2023$3,490 +17.1%$53,180 +36.8%
    2022$2,980 +33.7%$38,870 +2.1%
    2021$2,229 -1.2%$38,060
    2020$2,256 -9.6%$38,060 -0.9%
    2019$2,496 +12.6%$38,420
    2018$2,217 +1.3%$38,420
    2017$2,189 -6.3%$38,420 -1.6%
    2016$2,336 +0.4%$39,040
    2015$2,326 $39,040
    2014$2,326 -5.9%$39,040 +13.5%
    2013$2,472 +114.9%$34,390
    2012$1,150 -0.2%$34,390
    2011$1,152 -58.2%$34,390 -22%
    2010$2,756 -0.3%$44,080
    2009$2,764 +2.7%$44,080
    2008$2,692 -1.8%$44,080 -3.7%
    2007$2,741 -1%$45,750
    2006$2,770 $45,750
    Find assessor info on the county website

    Neighborhood: 45431

    Nearby schools

    GreatSchools rating
    Schools provided by the listing agent
    • District: Beavercreek

    Source: DABR MLS. This data may not be complete. We recommend contacting the local school district to confirm school assignments for this home.

    Get a cash offer in 3 minutes
    Find out how much your home could sell for in as little as 3 minutes with a no-obligation cash offer.
    Estimated market value
    $180,800
    Get a cash offer in 3 minutes
    Find out how much your home could sell for in as little as 3 minutes with a no-obligation cash offer.
    Estimated market value
    $180,800