Skip main navigation
Off market
  • $754,600

    3043 Danube Ct, Jacksonville, FL 32246

    3beds
    2,659sqft
    SingleFamily
    Built in 2015
    7,801 Square Feet Lot
    $754,600 Zestimate®
    $284/sqft
    $3,777 Estimated rent

    Home value

    $754,600

    $717,000 - $792,000

    $3,777/mo

    Zestimate® history
    Loading
    Loading...

    Owner options

    List your home for rent

    $3,777/mo

    Rent Zestimate®

    Find your next renter with Zillow Rental Manager. Plus, with online applications, you can quickly screen prospective tenants – for free.

    Learn more

    $3,777/mo

    Rent Zestimate®

    Refinance and save

    $5,187/mo

    Est. payment

    Refinancing to a lower rate could help reduce your monthly payments and save thousands over the life of the loan.

    See today's rates

    $5,187/mo

    Est. payment

    Explore your selling options

    Work with a Zillow partner agent

    Leverage their expertise and Zillow's premium Showcase listings to get your home seen by more buyers.

    Get started

    List with your own agent

    Get your home in front of millions of buyers by listing it on Zillow.

    Learn how to do it

    Sell it yourself

    Take full control of how buyers see your home on Zillow by listing For Sale by Owner (FSBO).

    List your home

    What's special

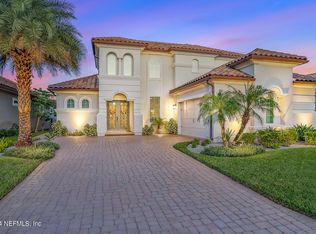
    Enjoy peaceful sunrises and Entertaining on your extended paver, screened in lanai with outdoor kitchen on a gorgeous waterfront lot with preserve views. Portofino model boasts a wonderful split floor plan with the owner's suite and study including French Doors for privacy on one side of the home. The attention to detail with trey ceilings in the foyer, dining room,gathering room,and owners suite make this home impressive with too many upgrades to list! Kitchen includes a custom built Butlers Pantry. Owner's suite features a Huge custom California closet along with a Spa-like custom shower.Garage has built in shelving and workbench as well as an additional A/C work room. All this and more in the highly sought after neighborhood of Tamaya! See 3D Tour

    This property is off market, which means it's not currently listed for sale or rent on Zillow. This may be different from what's available on other websites or public sources.

    Facts & features

    Interior

    Bedrooms & bathrooms
    • Bedrooms: 3
    • Bathrooms: 3
    • Full bathrooms: 2
    • 1/2 bathrooms: 1
    Heating
    • Forced air, Electric
    Cooling
    • Central
    Appliances
    • Included: Dishwasher, Dryer, Microwave, Range / Oven, Refrigerator, Washer
    Features
    • Breakfast Bar, Walk-In Closet(s), Storage, Separate Dining Room, LIBRARY/OFFICE, Entrance Foyer, Family Room, Ceiling 8+ Ft., Pantry - Walk in, Structured Wiring, Floor Plugs, Butler Pantry
    • Flooring: Hardwood
    • Doors: French Doors
    • Windows: Double Pane Windows, Window Treatments, ENERGY STAR Qualified Windows
    • Has fireplace: Yes
    • Fireplace features: 1 Fireplace, Electric Fireplace
    Interior area
    • Structure area source: Tax Roll
    • Total interior livable area: 2,659 sqft

    Property

    Parking
    • Total spaces: 2
    • Parking features: Garage - Attached
    Features
    • Patio & porch: Lanai
    • Exterior features: Stucco
    • Waterfront features: Lakefront
    • Frontage type: Lakefront
    Lot
    • Size: 7,801 Square Feet
    • Features: Wooded, Regular Lot
    Details
    • Additional structures: Summer Kitchen
    • Parcel number: 1670661480
    • Other equipment: Programmable Thermostat, Irrigation

    Construction

    Type & style
    • Home type: SingleFamily
    • Architectural style: Spanish
    Materials
    • Roof: Other
    Condition
    • Year built: 2015
    Details
    • Builder name: ICI

    Utilities & green energy

    • Sewer: Public Sewer
    • Water: Public
    Green energy
    • Energy efficient items: R-30 Ceiling, R-19 Ceiling

    Community & HOA

    Community
    • Security: Gated Community, Smoke Detector(s), Carbon Monoxide Detector(s)
    HOA
    • Has HOA: Yes
    • HOA fee: $7 monthly
    Location
    • Region: Jacksonville

    Financial & listing details

    • Price per square foot: $284/sqft
    • Tax assessed value: $677,062
    • Annual tax amount: $11,385

    Price history

    DateEventPrice
    9/28/2020Sold$570,000-0.8%$214/sqft
    Source: realMLS #1064870 Report a problem
    8/15/2020Pending sale$574,500$216/sqft
    Source: RE/MAX CONNECTS #1064870 Report a problem
    8/13/2020Price change$574,500-1.8%$216/sqft
    Source: RE/MAX CONNECTS #1064870 Report a problem
    7/25/2020Listed for sale$585,000+21.7%$220/sqft
    Source: RE/MAX CONNECTS #1064870 Report a problem
    6/30/2015Sold$480,758$181/sqft
    Source: realMLS #773563 Report a problem

    Public tax history

    YearProperty taxesTax assessment
    2024$11,385 +7.8%$509,791 +3%
    2023$10,565 +11.6%$494,943 +3%
    2022$9,464 +1.1%$480,528 +3%
    2021$9,362 -6%$466,533 +10.6%
    2020$9,963 +2.2%$421,881 +2.3%
    2019$9,748 +2.5%$412,396 +1.9%
    2018$9,508 $404,707 +2.1%
    2017$9,508 +0.8%$396,383 +2.1%
    2016$9,435 +3.7%$388,231 +417.6%
    2015$9,100 $75,000
    Find assessor info on the county website

    Neighborhood: Golden Glades - The Woods

    Nearby schools

    GreatSchools rating
    Schools provided by the listing agent
    • Elementary: Kernan Trail
    • High: Atlantic Coast

    Source: The MLS. This data may not be complete. We recommend contacting the local school district to confirm school assignments for this home.

    Get a cash offer in 3 minutes
    Find out how much your home could sell for in as little as 3 minutes with a no-obligation cash offer.
    Estimated market value
    $754,600
    Get a cash offer in 3 minutes
    Find out how much your home could sell for in as little as 3 minutes with a no-obligation cash offer.
    Estimated market value
    $754,600