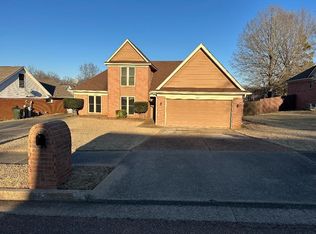
This stunning 3 bedroom, 2.1 bath home in the highly desirable Bartlett community offers modern luxury, park-like landscaping, walking trails and 3 lakes. With soaring vaulted ceilings, premium upgrades, and a spacious interior layout, this move in ready home is perfect for you! The main level features beautiful wood look tile flooring, while the upstairs is finished with durable laminate. YOUR NEW HOME helps to protect you with carbon monoxide and smoke detectors, plus smart light switches in the master suite and bathrooms compatible with Google and Alexa. YOUR kitchen comes equipped with all appliances, including a double door refrigerator with ice maker and water filtration system, and custom faux wood shutters. Three (3) wall mounted TV’s stay. A new HVAC system and water heater provide added peace of mind, only 3 months old. New ROOF w/5 year Workmanship warranty! Call today to view YOUR NEW HOME!
Pending
$269,000
3043 Goforth Way, Memphis, TN 38134
3beds
1,499sqft
Single Family Residence
Built in 2007
1,742 Square Feet Lot
$-- Zestimate®
$179/sqft
$110/mo HOA
What's special
Walking trailsNew hvac systemModern luxuryPremium upgradesSoaring vaulted ceilingsCustom faux wood shuttersPark-like landscaping
- 61 days
- 45
- 0
Zillow last checked:
Listing updated:
Listed by:
Zonnareeka N Brown,
Norman, REALTORS 901-382-8282
Source: MAAR,MLS#: 10226932
Facts & features
Interior
Bedrooms & bathrooms
- Bedrooms: 3
- Bathrooms: 3
- Full bathrooms: 2
- 1/2 bathrooms: 1
Rooms
- Room types: Entry Hall
Primary bedroom
- Features: Walk-In Closet(s), Hardwood Floor
- Dimensions: 0 x 0
Bedroom 2
- Dimensions: 0 x 0
Bedroom 3
- Dimensions: 0 x 0
Dining room
- Dimensions: 0 x 0
Kitchen
- Features: Updated/Renovated Kitchen, Eat-in Kitchen, Washer/Dryer Connections
Living room
- Features: Great Room
- Dimensions: 0 x 0
Office
- Dimensions: 0 x 0
Den
- Dimensions: 0 x 0
Heating
- Central
Cooling
- Central Air, Ceiling Fan(s)
Appliances
- Included: Range/Oven, Disposal, Dishwasher, Microwave, Refrigerator
- Laundry: Laundry Room
Features
- Primary Down, Luxury Primary Bath, Separate Tub & Shower, High Ceilings, Walk-In Closet(s), Square Feet Source: AutoFill (MAARdata) or Public Records (Cnty Assessor Site)
- Windows: Double Pane Windows
- Number of fireplaces: 1
Interior area
- Total interior livable area: 1,499 sqft
Property
Parking
- Total spaces: 2
- Parking features: Garage Door Opener, Garage Faces Rear, Guest
- Has garage: Yes
- Covered spaces: 2
Features
- Stories: 1.5
- Patio & porch: Covered Patio
- Exterior features: Sidewalks
- Pool features: None
- Has spa: Yes
- Spa features: Whirlpool(s)
- Fencing: Wood Fence
- Waterfront features: Lake/Pond on Property
Lot
- Size: 1,742 Square Feet
- Dimensions: .04
- Features: Level, Wooded Grounds
Details
- Parcel number: B0157J N00063
Construction
Type & style
- Home type: SingleFamily
- Architectural style: Traditional
- Property subtype: Single Family Residence
- Attached to another structure: Yes
Materials
- Foundation: Slab
- Roof: Composition Shingles
Condition
- New construction: No
- Year built: 2007
Community & HOA
Community
- Features: Lake
- Security: Security System, Smoke Detector(s), Monitored Alarm, Wrought Iron Security Drs
- Subdivision: Ole Bartlett Village Ph 2
HOA
- Has HOA: Yes
- HOA fee: $1,320 annually
Location
- Region: Memphis
Financial & listing details
- Price per square foot: $179/sqft
- Tax assessed value: $256,300
- Annual tax amount: $2,788
- Price range: $269K - $269K
- Date on market: 7/24/2026
- Cumulative days on market: 44 days
Estimated market value
Not available
Estimated sales range
Not available
$1,654/mo
Price history
| Date | Event | Price |
|---|---|---|
| 8/17/2026 | Pending sale | $269,000$179/sqft |
Source:  MAAR #10226932 Report a problem MAAR #10226932 Report a problem | ||
| 7/24/2026 | Listed for sale | $269,000+102.4%$179/sqft |
Source: MAAR #10226932 Report a problem | ||
| 3/30/2017 | Sold | $132,900$89/sqft |
Source: MAAR #9992515 Report a problem | ||
| 2/1/2017 | Listed for sale | $132,900$89/sqft |
Source: REMAX Real Estate Experts, LLC #9992515 Report a problem | ||
Public tax history
| Year | Property taxes | Tax assessment |
|---|---|---|
| 2025 | $2,787 +32.2% | $64,075 +55.6% |
| 2024 | $2,108 | $41,175 |
| 2023 | $2,108 | $41,175 |
| 2022 | -- | $41,175 |
| 2021 | -- | $41,175 +29.5% |
| 2020 | $582 | $31,800 |
| 2019 | $582 -54.8% | $31,800 |
| 2018 | $1,288 -31.8% | $31,800 |
| 2017 | $1,889 +261.6% | $31,800 -1.4% |
| 2016 | $522 +10.4% | $32,250 |
| 2014 | $473 | $32,250 |
| 2013 | -- | $32,250 +1.6% |
| 2012 | -- | $31,750 -22.8% |
| 2011 | -- | $41,150 |
| 2010 | -- | $41,150 |
| 2009 | -- | $41,150 +1.6% |
| 2008 | -- | $40,500 |
Find assessor info on the county website
Monthly payment
Est. payment
Payment breakdown
Explore the cost of this home by adjusting the details. Changes won't be saved.Climate risks
Neighborhood: 38134
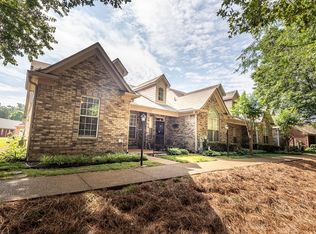


Similar homes
- $265,0003 bd2 ba1.4k sqft7551 Meadowland Dr, Memphis, TN 38133For Sale
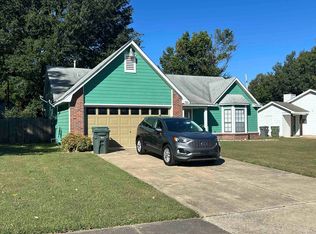 MLS ID #10230828, John Amaefula, REMAX Experts. MAAR
 - $269,0003 bd2 ba1.4k sqft7264 Gail Dr, Memphis, TN 38133For Sale
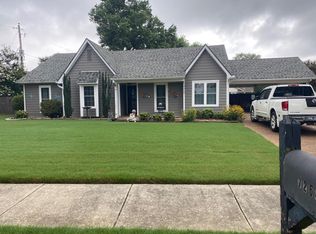 MLS ID #10226875, Millard R Archer, Real Estate Mart of TN, Inc.. MAAR
 - $220,0003 bd2 ba1.8k sqft5383 Patrick Henry Dr, Memphis, TN 38134For Sale
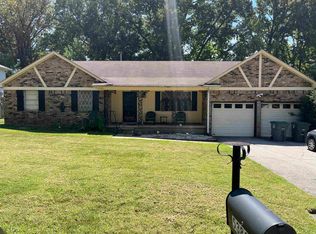 MLS ID #10229355, Velinda M Humphreys, Bespoke Realty. MAAR
 - $295,8503 bd3 ba1.8k sqft4124 Meadow Field Ln, Memphis, TN 38135For Sale
 MLS ID #10215620, Douglas Bentley, Good Shepherds Realty & Invest. MAAR
