Skip main navigation
Pending
  • $549,900

    3043 Guadalupe Way, Eugene, OR 97408

    3beds
    2,312sqft
    : 
    $3,797/mo
    Get pre-qualified
    Residential, Single Family Residence
    Built in 2015
    3,920 Square Feet Lot
    $-- Zestimate®
    $238/sqft
    $33/mo HOA

    What's special

    Cozy gas fireplaceFully fenced backyardVersatile loft spaceSpacious loftSeparate walk-in showerCeiling fanStainless steel gas appliances
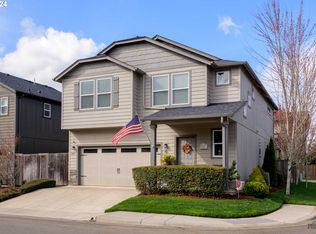
    PRIME GILHAM LOCATION WITH MODERN COMFORTS & EVERYDAY CONVENIENCE! Built in 2015, this beautifully maintained 3 bedroom, 2.5 bath home with a spacious loft offers the perfect blend of style, functionality, and location. Ideally situated in one of Eugene's most desirable areas, enjoy being less than 5 minutes from Cal Young Middle School, Gilham Elementary, and Costco, with a quick walk to the Eugene Swim & Tennis Club and WinCo. Explore nearby Crescent Village with its impressive selection of restaurants, shopping, and entertainment options.The inviting interior features an open and functional layout with a well-appointed kitchen showcasing quartz countertops, stainless steel gas appliances, built-in microwave, dishwasher, and a convenient pantry for extra storage. The living room provides a warm and welcoming atmosphere with a cozy gas fireplace and ceiling fan, perfect for relaxing evenings at home. A separate laundry room with utility sink and cabinetry adds everyday convenience.The spacious owner's bed offers a generous walk-in closet, dual-sink vanity, relaxing soaking tub, and separate walk-in shower. The versatile loft space provides additional room for an office, media area, play space, or guest retreat.Outside, enjoy a fully fenced backyard designed for easy living and entertaining, featuring a large patio perfect for BBQs, gatherings, or relaxing outdoors. With its desirable location, thoughtful amenities, and move-in-ready condition, this home offers the lifestyle and convenience today's buyers are looking for.
    16 days
    |
    978
    |
    26
    |

    Likely to sell faster than

    Zillow last checked:

    Listing updated:

    Listed by:

    Brian House 541-513-3603,

    Keller Williams The Cooley Real Estate Group,

    Joshua Cooley 541-390-6252,

    Keller Williams The Cooley Real Estate Group

    Source: RMLS (OR),MLS#: 165712069MLS Logo

      Facts & features

      Interior

      Bedrooms & bathrooms
      • Bedrooms: 3
      • Bathrooms: 3
      • Full bathrooms: 2
      • Partial bathrooms: 1
      • Main level bathrooms: 1
      Rooms
      • Room types: Loft, Laundry, Entry, Bedroom 2, Bedroom 3, Dining Room, Family Room, Kitchen, Living Room, Primary Bedroom
      Primary bedroom
      • Features: Bathroom, Ceiling Fan, Double Sinks, Soaking Tub, Tile Floor, Walkin Closet, Walkin Shower, Wallto Wall Carpet
      • Level: Upper
      • Area: 225
      • Dimensions: 15 x 15
      Bedroom 2
      • Features: Ceiling Fan, Closet, Wallto Wall Carpet
      • Level: Upper
      • Area: 143
      • Dimensions: 13 x 11
      Bedroom 3
      • Features: Ceiling Fan, Closet, Wallto Wall Carpet
      • Level: Upper
      • Area: 121
      • Dimensions: 11 x 11
      Dining room
      • Features: Exterior Entry, Sliding Doors
      • Level: Main
      • Area: 132
      • Dimensions: 12 x 11
      Kitchen
      • Features: Dishwasher, Disposal, Eat Bar, Gas Appliances, Microwave, Pantry, Plumbed For Ice Maker, Quartz
      • Level: Main
      • Area: 168
      • Width: 12
      Living room
      • Features: Ceiling Fan, Fireplace, Wallto Wall Carpet
      • Level: Main
      • Area: 288
      • Dimensions: 18 x 16
      Heating
      • Forced Air, Fireplace(s)
      Cooling
      • Central Air
      Appliances
      • Included: Dishwasher, Disposal, Gas Appliances, Microwave, Plumbed For Ice Maker, Stainless Steel Appliance(s), Gas Water Heater
      • Laundry: Laundry Room
      Features
      • Ceiling Fan(s), Quartz, Soaking Tub, Built-in Features, Sink, Closet, Eat Bar, Pantry, Bathroom, Double Vanity, Walk-In Closet(s), Walkin Shower
      • Flooring: Tile, Wall to Wall Carpet
      • Doors: Sliding Doors
      • Windows: Double Pane Windows, Vinyl Frames
      • Basement: Crawl Space
      • Number of fireplaces: 1
      • Fireplace features: Gas
      Interior area
      • Total structure area: 2,312
      • Total interior livable area: 2,312 sqft
      Video & virtual tour

      Property

      Parking
      • Total spaces: 2
      • Parking features: Driveway, On Street, Attached
      • Attached garage spaces: 2
      • Has uncovered spaces: Yes
      Features
      • Levels: Two
      • Stories: 2
      • Patio & porch: Patio, Porch
      • Exterior features: Yard, Exterior Entry
      • Fencing: Fenced
      Lot
      • Size: 3,920 Square Feet
      • Features: Level, Sprinkler, SqFt 3000 to 4999
      Details
      • Parcel number: 1860939
      • Zoning: R2

      Construction

      Type & style
      • Home type: SingleFamily
      • Architectural style: Craftsman
      • Property subtype: Residential, Single Family Residence
      Materials
      • Stone, Wood Siding
      • Roof: Composition
      Condition
      • Resale
      • New construction: No
      • Year built: 2015

      Utilities & green energy

      • Gas: Gas
      • Sewer: Public Sewer
      • Water: Public

      Community & HOA

      HOA
      • Has HOA: Yes
      • HOA fee: $33 monthly
      Location
      • Region: Eugene

      Financial & listing details

      • Price per square foot: $238/sqft
      • Tax assessed value: $512,503
      • Annual tax amount: $7,068
      • Date on market: 8/6/2026
      • Cumulative days on market: 16 days
      • Listing terms: Cash,Conventional,FHA,VA Loan
      • Road surface type: Paved

        Estimated market value

        Not available

        Estimated sales range

        Not available

        Not available

        Price history

        DateEventPrice
        8/10/2026Pending sale$549,900$238/sqft
        Source: RMLS (OR) #165712069 Report a problem
        8/6/2026Listed for sale$549,900+57.1%$238/sqft
        Source: RMLS (OR) #165712069 Report a problem
        8/21/2018Sold$350,000$151/sqft
        Source: RMLS (OR) #18011613 Report a problem
        7/20/2018Pending sale$350,000$151/sqft
        Source: ICON Real Estate Group #18011613 Report a problem
        7/15/2018Listed for sale$350,000+21.4%$151/sqft
        Source: ICON Real Estate Group #18011613 Report a problem
        12/24/2015Sold$288,294$125/sqft
        Source: Public Record Report a problem

        Public tax history

        YearProperty taxesTax assessment
        2025$7,068 +1.3%$362,767 +3%
        2024$6,980 +2.6%$352,201 +3%
        2023$6,802 +4%$341,943 +3%
        2022$6,539 +6.5%$331,984 +3%
        2021$6,142 -0.4%$322,315 +3%
        2020$6,164 +3.5%$312,928 +3%
        2019$5,953 -32.6%$303,814 +3%
        2018$8,838 -4.3%$294,966 +3%
        2017$9,238 +79.3%$286,375 +302.4%
        2016$5,151 +297.3%$71,168 +3%
        2015$1,297 +4%$69,095 +2183.4%
        2014$1,247 $3,026
        Find assessor info on the county website

        Monthly payment

        Est. payment

        Payment breakdown

        Explore the cost of this home by adjusting the details. Changes won't be saved.
        All calculations are estimates and provided by Zillow, Inc. for informational purposes only. Actual amounts may vary.
        HOA fees may include property taxes on listings classified as Co-Ops. Contact the listing agent and/or owner for fee details.
        See how much you could borrow to make a competitive offer.

        Climate risks

        Neighborhood: Northeast

        Getting around

        39 / 100
        Car-Dependent
        34 / 100
        Some Transit
        75 / 100
        Very Bikeable

        Nearby schools

        GreatSchools rating
        Schools provided by the listing agent
        • Elementary: Gilham
        • Middle: Cal Young
        • High: Sheldon

        Source: RMLS (OR). This data may not be complete. We recommend contacting the local school district to confirm school assignments for this home.

        A local agent can set up tours, give advice and negotiate with sellers.

        Browse local experts

        Similar homes