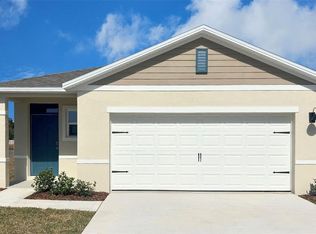
Under Construction. Harmony West presents the Allex. This all concrete block constructed, one-story layout optimizes living space with an open concept. As you go down the hallway and enter a spacious kitchen featuring stainless steel appliances with ample counter space and a walk-in pantry for extra storage. The living room is complete with a view to the covered lanai outside. Bedroom one, located at the back of the home for privacy, has an en suite bathroom that features a double vanity sink with a walk-in closet. Two additional guest bedrooms and one bath are tucked away down the hall from the dining room. The laundry room is located at the front of home near the two-car garage and also includes Smart home technology package which allows you to control your home with your smart device while near or away. *Photos are of similar model but not that of exact house. Pictures, photographs, colors, features, and sizes are for illustration purposes only and will vary from the homes as built. Home and community information including pricing, included features, terms, availability and amenities are subject to change and prior sale at any time without notice or obligation. Please note that no representations or warranties are made regarding school districts or school assignments; you should conduct your own investigation regarding current and future schools and school boundaries.*
Pending
Price cut: $5K (8/13)
$349,990
3043 HOUSE FINCH ROAD, ST CLOUD, FL 34773
3beds
1,504sqft
Single Family Residence
Built in 2025
6,098 Square Feet Lot
$-- Zestimate®
$233/sqft
$44/mo HOA
What's special
Covered lanaiTwo-car garageTwo additional guest bedroomsOne-story layoutSpacious kitchenAmple counter spaceStainless steel appliances
- 170 days
- 7
- 0
Zillow last checked:
Listing updated:
Listed by:
Stephen Cline 407-250-7299,
DR HORTON REALTY OF CENTRAL FLORIDA LLC 407-250-7299
Source: Stellar MLS,MLS#: O6398718 Originating MLS: Orlando Regional
Originating MLS: Orlando Regional
Facts & features
Interior
Bedrooms & bathrooms
- Bedrooms: 3
- Bathrooms: 2
- Full bathrooms: 2
Primary bedroom
- Features: Walk-In Closet(s)
- Level: First
- Area: 201.6 Square Feet
- Dimensions: 14x14.4
Bedroom 2
- Features: Built-in Closet
- Level: First
- Area: 110 Square Feet
- Dimensions: 11x10
Bedroom 3
- Features: Built-in Closet
- Level: First
- Area: 110 Square Feet
- Dimensions: 11x10
Balcony porch lanai
- Level: First
- Area: 86.4 Square Feet
- Dimensions: 14.4x6
Dining room
- Level: First
- Area: 165.76 Square Feet
- Dimensions: 11.2x14.8
Kitchen
- Level: First
- Area: 170 Square Feet
- Dimensions: 17x10
Living room
- Level: First
- Area: 221.2 Square Feet
- Dimensions: 14x15.8
Heating
- Central, Electric
Cooling
- Central Air
Appliances
- Included: Dishwasher, Disposal, Range
- Laundry: Laundry Room
Features
- Eating Space In Kitchen, Kitchen/Family Room Combo, Open Floorplan, Solid Surface Counters, Split Bedroom, Stone Counters, Thermostat, Walk-In Closet(s)
- Flooring: Carpet, Laminate
- Doors: Sliding Doors
- Has fireplace: No
Interior area
- Total structure area: 1,990
- Total interior livable area: 1,504 sqft
Video & virtual tour
Property
Parking
- Total spaces: 2
- Parking features: Garage - Attached
- Attached garage spaces: 2
- Details: Garage Dimensions: 18x20
Features
- Levels: One
- Stories: 1
- Exterior features: Irrigation System, Sidewalk, Sprinkler Metered
Lot
- Size: 6,098 Square Feet
Details
- Parcel number: 182632537600012550
- Zoning: RES
- Special conditions: None
Construction
Type & style
- Home type: SingleFamily
- Property subtype: Single Family Residence
Materials
- Block, Stucco
- Foundation: Slab
- Roof: Shingle
Condition
- Under Construction
- New construction: Yes
- Year built: 2025
Details
- Builder model: Allex
- Builder name: D.R. Horton
- Warranty included: Yes
Utilities & green energy
- Sewer: Public Sewer
- Water: Public
- Utilities for property: Cable Available, Electricity Available, Sewer Available, Street Lights, Underground Utilities, Water Available
Community & HOA
Community
- Features: Clubhouse, Deed Restrictions, Fitness Center, Playground, Pool, Sidewalks
- Pet fee: $0 monthly
- Subdivision: HARMONY WEST
HOA
- Has HOA: Yes
- Amenities included: Clubhouse, Fitness Center, Pickleball Court(s), Playground
- Services included: Community Pool, Pool Maintenance
- HOA fee: $44 monthly
- HOA name: Association Solutions of Central Florida- Mark
- HOA phone: 407-847-2280
Location
- Region: Saint Cloud
Financial & listing details
- Price per square foot: $233/sqft
- Tax assessed value: $70,000
- Annual tax amount: $2,983
- Date on market: 4/13/2026
- Cumulative days on market: 168 days
- Listing terms: Cash,Conventional,FHA,VA Loan
- Ownership: Fee Simple
- Total actual rent: 0
- Electric utility on property: Yes
- Road surface type: Paved
Estimated market value
Not available
Estimated sales range
Not available
Not available
Price history
| Date | Event | Price |
|---|---|---|
| 8/24/2026 | Pending sale | $349,990$233/sqft |
Source:  Stellar MLS #O6398718 Report a problem Stellar MLS #O6398718 Report a problem | ||
| 8/13/2026 | Price change | $349,990-1.4%$233/sqft |
Source:  DR Horton Report a problem DR Horton Report a problem | ||
| 7/29/2026 | Price change | $354,990-2.7%$236/sqft |
Source: Stellar MLS #O6398718 Report a problem | ||
| 7/15/2026 | Price change | $364,990-1.4%$243/sqft |
Source: Stellar MLS #O6398718 Report a problem | ||
| 5/14/2026 | Price change | $369,990-1.9%$246/sqft |
Source: DR Horton Report a problem | ||
| 4/13/2026 | Listed for sale | $376,990$251/sqft |
Source: Stellar MLS #O6398718 Report a problem | ||
Public tax history
| Year | Property taxes | Tax assessment |
|---|---|---|
| 2025 | $2,983 | $70,000 |
Find assessor info on the county website
Monthly payment
Est. payment
Payment breakdown
Explore the cost of this home by adjusting the details. Changes won't be saved.Climate risks
Neighborhood: Harmony

Similar homes
- $346,9973 bd2 ba1.5k sqft3026 HOUSE FINCH ROAD, ST CLOUD, FL 34773New Construction

 Stellar MLS
 - $356,6854 bd2 ba1.5k sqft3067 HOUSE FINCH ROAD, ST CLOUD, FL 34773New Construction
 MLS ID #O6399878, Stephen Cline, DR HORTON REALTY OF CENTRAL FLORIDA LLC. Stellar MLS
 - $330,1563 bd2 ba1.2k sqft3095 GREY MOSS DRIVE, ST CLOUD, FL 34773New Construction
 Stellar MLS
 - $395,0004 bd2 ba1.8k sqft3133 HOUSE FINCH ROAD, ST CLOUD, FL 34773New Construction
 Stellar MLS
 - $405,0004 bd2 ba1.8k sqft3139 HOUSE FINCH ROAD, ST CLOUD, FL 34773New ConstructionStellar MLS
- $410,0004 bd2 ba1.8k sqft3127 HOUSE FINCH ROAD, ST CLOUD, FL 34773New ConstructionStellar MLS
- $410,9904 bd2 ba1.8k sqft3169 HOUSE FINCH ROAD, ST CLOUD, FL 34773New ConstructionMLS ID #O6442086, Stephen Cline, DR HORTON REALTY OF CENTRAL FLORIDA LLC. Stellar MLS
- $405,0004 bd2 ba1.8k sqft3126 GREY MOSS DRIVE, ST CLOUD, FL 34773New ConstructionStellar MLS
- $385,0003 bd2 ba1.8k sqft3113 SONGBIRD CIR, ST CLOUD, FL 34773For SaleMLS ID #S5146996, Jeanine Corcoran, CORCORAN CONNECT LLC. Stellar MLS
- $406,9905 bd3 ba2k sqft2928 ELIO HAMMOCK DRIVE, ST CLOUD, FL 34773New ConstructionStellar MLS
- $424,9905 bd3 ba2k sqft3163 HOUSE FINCH ROAD, ST CLOUD, FL 34773New ConstructionStellar MLS
- $405,0005 bd3 ba2k sqft3162 GREY MOSS DRIVE, ST CLOUD, FL 34773New ConstructionStellar MLS
- $430,0004 bd3 ba2k sqft3198 GREY MOSS DRIVE, ST CLOUD, FL 34773New ConstructionStellar MLS
- $439,9003 bd2 ba1.8k sqft3184 SONGBIRD CIRCLE, HARMONY, FL 34773For SaleMLS ID #S5157894, Barbara Reilly, WEICHERT REALTORS HALLMARK PRO. Stellar MLS
- $414,9004 bd2 ba1.9k sqft6658 SYREETA LANE, ST CLOUD, FL 34773For SaleMLS ID #S5150845, Kimberly Gamble, CORCORAN CONNECT LLC. Stellar MLS
- $359,9903 bd2 ba1.6k sqft4206 LAVENDER WAY, ST CLOUD, FL 34772For SaleMLS ID #O6440654, Humberto Cuevas, LA ROSA REALTY LLC. Stellar MLS
- $418,9905 bd3 ba2k sqft2895 COMMON CRANE COURT, ST CLOUD, FL 34773New ConstructionStellar MLS
- $412,5003 bd2 ba1.8k sqft5087 TWIN LAKES BOULEVARD, ST CLOUD, FL 34772For SaleMLS ID #O6426759, Ally Beloat, ORANGE SLICE PROPERTIES. Stellar MLS
- $400,0004 bd2 ba1.8k sqft3516 MALAWI TRAIL, ST CLOUD, FL 34772New ConstructionStellar MLS
