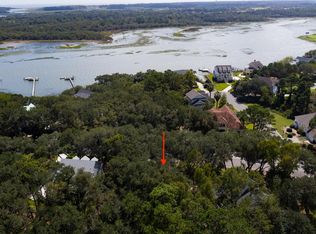
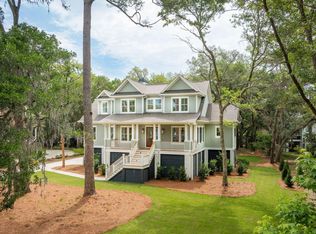
This beautifully updated home is ideally situated on a spacious corner lot in the gated golf community of Kiawah River Estates--offering the epitome of Lowcountry living. Surrounded by majestic live oaks and just minutes from Kiawah's world-class beaches, golf courses, and dining, this thoughtfully designed tri-level home blends timeless charm with modern comforts. Gorgeous heart pine floors flow through most of the main level, enhancing the warm and inviting interior. The main floor features a primary suite, a formal living room, a family room with gas log fireplace, a formal dining room, and an eat-in kitchen with ample cabinetry, walk-in pantry and a five-burner gas cooktop. The flexible layout continues with two additional guest bedrooms & a full bath on the upper floor. A spacious FROG provides ideal space for a home office, media room, or private guest suite with full bath. Two of the three full bathrooms include double vanities, two with walk-in showers; the third features a tub/shower combination. A climate-controlled attic storage room is fully soundproof and was previously used as a musicians dedicated practice space making it ideal for protecting instruments and playing freely without disturbing the rest of the house. Enjoy quiet mornings or evening gatherings on the vaulted screened porch or step out onto the adjacent grilling deck overlooking a professionally landscaped & fenced backyard complete with a cozy firepit. Additional features include a climate-controlled walk-in attic, abundant storage, two staircases for easy flow between levels, a 2-car garage, a low-maintenance yard, & a convenient laundry closet located just off the primary suite. Residents of Kiawah River Estates enjoy an exceptional lifestyle with amenities including a community dock with kayak launch, pool, tennis and pickleball courts, clubhouse, fitness center, basketball court, and a waterfront park with a crabbing and floating dock, and optional memberships to the Kiawah Island Governor's Club and Oak Point Golf Course. Located just minutes from Freshfields Village, Beachwalker Park, Bohicket Marina, and everything the Kiawah-Seabrook area has to offer.
Closed
$1,050,000
3043 Maritime Forest Dr, Johns Island, SC 29455
4beds
2,526sqft
Single Family Residence
Built in 2000
0.38 Acres Lot
$1,062,800 Zestimate®
$416/sqft
$4,330 Estimated rent
Home value
$1,062,800
$999,000 - $1.13M
$4,330/mo
Zestimate® history
Owner options
List your home for rent
$4,330/mo
Rent Zestimate®
Find your next renter with Zillow Rental Manager. Plus, with online applications, you can quickly screen prospective tenants – for free.
$4,330/mo
Rent Zestimate®
Refinance and save
$5,992/mo
Est. payment
Refinancing to a lower rate could help reduce your monthly payments and save thousands over the life of the loan.
$5,992/mo
Est. payment
Explore your selling options
Work with a Zillow partner agent
Leverage their expertise and Zillow's premium Showcase listings to get your home seen by more buyers.
Get startedList with your own agent
Get your home in front of millions of buyers by listing it on Zillow.
Learn how to do itSell it yourself
Take full control of how buyers see your home on Zillow by listing For Sale by Owner (FSBO).
List your homeWhat's special
Zillow last checked:
Listing updated:
Listed by:
Pam Harrington Exclusives
Bought with:
EXP Realty LLC
Source: CTMLS,MLS#: 25023831
Facts & features
Interior
Bedrooms & bathrooms
- Bedrooms: 4
- Bathrooms: 4
- Full bathrooms: 3
- 1/2 bathrooms: 1
Rooms
- Room types: Family Room, Office, Dining Room, Eat-In-Kitchen, Family, Formal Living, Frog Attached, Pantry, Separate Dining
Heating
- Central, Heat Pump
Cooling
- Central Air
Appliances
- Laundry: Electric Dryer Hookup, Washer Hookup
Features
- Ceiling - Smooth, Walk-In Closet(s), Ceiling Fan(s), Eat-in Kitchen, Formal Living, Frog Attached, Pantry
- Flooring: Carpet, Ceramic Tile, Laminate, Wood
- Number of fireplaces: 1
- Fireplace features: Family Room, Gas Log, One
Interior area
- Total structure area: 2,526
- Total interior livable area: 2,526 sqft
Property
Parking
- Total spaces: 2
- Parking features: Garage, Garage Door Opener
- Garage spaces: 2
Features
- Levels: Tri-Level
- Stories: 2
- Entry location: Ground Level
- Patio & porch: Deck, Front Porch, Screened
- Exterior features: Rain Gutters
Lot
- Size: 0.38 Acres
- Features: 0 - .5 Acre, Level, Wooded
Details
- Parcel number: 2031200030
Construction
Type & style
- Home type: SingleFamily
- Architectural style: Traditional
- Property subtype: Single Family Residence
Materials
- Brick Veneer, Cement Siding
- Foundation: Crawl Space
- Roof: Asphalt
Condition
- New construction: No
- Year built: 2000
Utilities & green energy
- Sewer: Public Sewer
- Water: Public
- Utilities for property: Berkeley Elect Co-Op, John IS Water Co
Community & HOA
Community
- Features: Clubhouse, Club Membership Available, Dock Facilities, Gated, Golf, Pool, Tennis Court(s), Trash
- Subdivision: Kiawah River Estates
Location
- Region: Johns Island
Financial & listing details
- Price per square foot: $416/sqft
- Tax assessed value: $809,000
- Annual tax amount: $2,745
- Date on market: 8/29/2025
- Listing terms: Cash,Conventional
Price history
| Date | Event | Price |
|---|---|---|
| 10/23/2025 | Sold | $1,050,000-4.5%$416/sqft |
Source:  CTMLS #25023831 Report a problem CTMLS #25023831 Report a problem | ||
| 8/29/2025 | Listed for sale | $1,099,000+46.6%$435/sqft |
Source: CTMLS #25023831 Report a problem | ||
| 10/8/2021 | Sold | $749,500$297/sqft |
Source: CTMLS #21024131 Report a problem | ||
| 9/10/2021 | Pending sale | $749,500$297/sqft |
Source:  RE/MAX International #21024131 Report a problem RE/MAX International #21024131 Report a problem | ||
| 9/9/2021 | Contingent | $749,500$297/sqft |
Source: CTMLS #21024131 Report a problem | ||
| 9/2/2021 | Listed for sale | $749,500+82.8%$297/sqft |
Source: CTMLS #21024131 Report a problem | ||
| 2/10/2016 | Sold | $410,000-1.2%$162/sqft |
Source: CTMLS #15023858 Report a problem | ||
| 1/5/2016 | Pending sale | $415,000$164/sqft |
Source: Akers Ellis Real Estate LLC #15023858 Report a problem | ||
| 9/10/2015 | Listed for sale | $415,000-1%$164/sqft |
Source: Akers Ellis Real Estate LLC #15023858 Report a problem | ||
| 10/1/2014 | Listing removed | $419,000$166/sqft |
Source: Akers Ellis #1317132 Report a problem | ||
| 6/19/2012 | Listed for sale | $419,000+19.7%$166/sqft |
Source: Pam Harrington Exclusives #1214398 Report a problem | ||
| 5/3/2005 | Sold | $350,000+11.9%$139/sqft |
Source: Public Record Report a problem | ||
| 10/6/2004 | Sold | $312,800+4.3%$124/sqft |
Source: Public Record Report a problem | ||
| 3/1/2001 | Sold | $300,000$119/sqft |
Source: Public Record Report a problem | ||
Public tax history
| Year | Property taxes | Tax assessment |
|---|---|---|
| 2025 | $2,745 -4.5% | $32,360 +7.9% |
| 2024 | $2,875 +3.5% | $29,980 |
| 2023 | $2,778 +1.3% | $29,980 |
| 2022 | $2,742 +58.7% | $29,980 +75.7% |
| 2021 | $1,728 -2.9% | $17,060 |
| 2020 | $1,779 | $17,060 +17% |
| 2019 | $1,779 | $14,580 -11.1% |
| 2017 | $1,779 +7.3% | $16,400 +17.6% |
| 2016 | $1,658 +22% | $13,950 |
| 2015 | $1,359 +12.4% | $13,950 |
| 2014 | $1,209 | -- |
| 2011 | $1,209 +8.9% | -- |
| 2010 | $1,110 -2% | $13,460 |
| 2009 | $1,133 +12.4% | $13,460 |
| 2008 | $1,008 -48.3% | $13,460 |
| 2006 | $1,948 -0.1% | $13,460 |
| 2005 | $1,950 -13.5% | $13,460 +22.6% |
| 2004 | $2,254 +1.3% | $10,980 |
| 2003 | $2,224 +4.4% | $10,980 |
| 2002 | $2,131 +770.4% | $10,980 +916.7% |
| 2000 | $245 | $1,080 |
Find assessor info on the county website
Neighborhood: 29455
Nearby homes
- $1,461,7000.31 Acres3039 Maritime Forest Dr, Johns Island, SC 29455Off Market
- $61,000-- bd-- ba-- sqftTurtle Landing Ct, Charleston, SC 29455Off Market
- $1,750,0005 bd6 ba3.3k sqft4291 Turtle Landing Ct, Johns Island, SC 29455Sold
- $214,0000.44 Acres4298 Turtle Landing Ct, Johns Island, SC 29455Off Market

- $450,0000.32 Acres4294 Turtle Landing Ct, Johns Island, SC 29455Sold
- $2,462,4004 bd4 ba6.6k sqft3042 Maritime Forest Dr, Johns Island, SC 29455Off Market
- $1,469,0004 bd31 ba3.3k sqft3035 Maritime Forest Dr, Johns Island, SC 29455Off Market
- $1,252,7000.29 Acres4290 Turtle Landing Ct, Johns Island, SC 29455Off Market
Nearby schools
GreatSchools rating
- 8/10Mt. Zion Elementary SchoolGrades: PK-5Distance: 6.7 mi
- 7/10Haut Gap Middle SchoolGrades: 6-8Distance: 7.9 mi
- 2/10St. Johns High SchoolGrades: 9-12Distance: 7.7 mi
Schools provided by the listing agent
- Elementary: Mt. Zion
- Middle: Haut Gap
- High: St. Johns
Source: CTMLS. This data may not be complete. We recommend contacting the local school district to confirm school assignments for this home.
Get a cash offer in 3 minutes
Find out how much your home could sell for in as little as 3 minutes with a no-obligation cash offer.
Estimated market value
$1,062,800
Get a cash offer in 3 minutes
Find out how much your home could sell for in as little as 3 minutes with a no-obligation cash offer.
Estimated market value
$1,062,800
- South Carolina
- Charleston County
- Charleston
- 29455
- 3043 Maritime Forest Dr
Nearby cities
Nearby neighborhoods
Nearby zip codes
Other Charleston Topics
