Skip main navigation
Closed
  • $1,145,000

    3043 N Hamilton Ave, Chicago, IL 60618

    4beds
    --sqft
    Single Family Residence
    Built in 1891
    3,125 Square Feet Lot
    $1,149,500 Zestimate®
    $--/sqft
    $4,374 Estimated rent

    Home value

    $1,149,500

    $1.05M - $1.26M

    $4,374/mo

    Zestimate® history
    Loading
    Loading...

    Owner options

    List your home for rent

    $4,374/mo

    Rent Zestimate®

    Find your next renter with Zillow Rental Manager. Plus, with online applications, you can quickly screen prospective tenants – for free.

    Learn more

    $4,374/mo

    Rent Zestimate®

    Refinance and save

    $6,739/mo

    Est. payment

    Refinancing to a lower rate could help reduce your monthly payments and save thousands over the life of the loan.

    See today's rates

    $6,739/mo

    Est. payment

    Explore your selling options

    Work with a Zillow partner agent

    Leverage their expertise and Zillow's premium Showcase listings to get your home seen by more buyers.

    Get started

    List with your own agent

    Get your home in front of millions of buyers by listing it on Zillow.

    Learn how to do it

    Sell it yourself

    Take full control of how buyers see your home on Zillow by listing For Sale by Owner (FSBO).

    List your home

    What's special

    Massive spa-like bathTwo-car detached garageAbundance of natural lightAbundant storageDesigner backsplashCustom cabinetryQuartz countertops
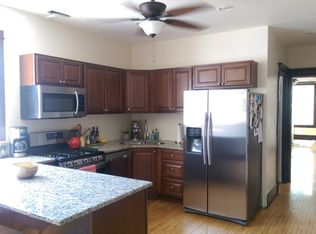
    Welcome to this inviting home on a picturesque, tree-lined street just steps from the playground, pool, and the popular dog park at Hamlin Park. Take a short walk to the heart of Roscoe Village to enjoy its vibrant restaurants, boutiques, and coffee shops, along with close proximity to the scenic riverfront nature trail. This open, bright, and extra-wide (19' interior) home has been thoughtfully renovated and features vaulted ceilings with skylights and an abundance of natural light, creating an incredible ambiance from the moment you step inside. The expansive living room flows seamlessly into a true dining area and a beautifully completely remodeled chef's kitchen, complete with custom cabinetry, quartz countertops, stainless steel appliances, and a designer backsplash. Perfect for entertaining and everyday living, the kitchen opens to a spacious pergola-covered deck ideal for al fresco dining, overlooking a large private yard with mature lilac, hydrangea, and raspberry bushes. The home offers a flexible and functional layout with four bedrooms and three full baths. The main level includes a newly renovated full bath and a versatile bedroom ideal for guests or a home office. The lower level features a spacious primary suite with a massive spa-like bath, including a double vanity, separate shower, jetted soaking tub, and a large custom walk-in closet with a built-in dresser. An additional ensuite bedroom showcases a designer-level full bath, while a third flex room provides endless possibilities for a nursery, office, fitness space, or playroom. A dedicated mudroom/laundry area with side-by-side washer and dryer and direct access to the lower-level patio adds everyday convenience. With generous indoor and outdoor living spaces, abundant storage, and a two-car detached garage, this home offers a rare combination of scale, functionality, and location within the highly sought-after neighborhood in Jahn School District. Many Updates have been done. Full upgrade list in other documents.

    Zillow last checked:

    Listing updated:

    Listing courtesy of:

    Christine Egley-Rashkow (773)610-0435,

    Jameson Sotheby's Intl Realty,

    Stephanie Turner 312-523-3131,

    Jameson Sotheby's Intl Realty

    Bought with:

    Quentin Green III

    Compass

    Source: MRED as distributed by MLS GRID,MLS#: 12620701MLS Logo

    Facts & features

    Interior

    Bedrooms & bathrooms
    • Bedrooms: 4
    • Bathrooms: 3
    • Full bathrooms: 3
    Primary bedroom
    • Features: Flooring (Carpet), Bathroom (Full)
    • Level: Lower
    • Area: 154 Square Feet
    • Dimensions: 14X11
    Bedroom 2
    • Features: Flooring (Carpet)
    • Level: Lower
    • Area: 132 Square Feet
    • Dimensions: 12X11
    Bedroom 3
    • Features: Flooring (Carpet)
    • Level: Lower
    • Area: 66 Square Feet
    • Dimensions: 11X6
    Bedroom 4
    • Features: Flooring (Hardwood)
    • Level: Main
    • Area: 132 Square Feet
    • Dimensions: 12X11
    Deck
    • Features: Flooring (Other)
    • Level: Main
    • Area: 198 Square Feet
    • Dimensions: 18X11
    Dining room
    • Features: Flooring (Hardwood)
    • Level: Main
    • Area: 190 Square Feet
    • Dimensions: 19X10
    Kitchen
    • Features: Kitchen (Eating Area-Breakfast Bar, Eating Area-Table Space, Island, Pantry-Closet, Custom Cabinetry, Updated Kitchen), Flooring (Ceramic Tile)
    • Level: Main
    • Area: 144 Square Feet
    • Dimensions: 12X12
    Laundry
    • Features: Flooring (Ceramic Tile)
    • Level: Lower
    • Area: 84 Square Feet
    • Dimensions: 7X12
    Living room
    • Features: Flooring (Hardwood)
    • Level: Main
    • Area: 304 Square Feet
    • Dimensions: 19X16
    Other
    • Features: Flooring (Other)
    • Level: Main
    • Area: 600 Square Feet
    • Dimensions: 25X24
    Walk in closet
    • Features: Flooring (Carpet)
    • Level: Lower
    • Area: 66 Square Feet
    • Dimensions: 11X06
    Heating
    • Natural Gas, Forced Air, Indv Controls
    Cooling
    • Central Air
    Appliances
    • Included: Range, Microwave, Dishwasher, Refrigerator, Washer, Dryer, Disposal, Stainless Steel Appliance(s), Humidifier
    • Laundry: In Unit
    Features
    • Cathedral Ceiling(s), 1st Floor Bedroom, 1st Floor Full Bath
    • Flooring: Hardwood
    • Doors: Storm Door(s)
    • Windows: Screens, Skylight(s), Window Treatments
    • Basement: Finished,Exterior Entry,Full,Daylight
    Interior area
    • Total structure area: 0

    Property

    Parking
    • Total spaces: 2
    • Parking features: Off Alley, Garage Door Opener, Yes, Garage Owned, Detached, Garage
    • Garage spaces: 2
    • Has uncovered spaces: Yes
    Accessibility
    • Accessibility features: No Disability Access
    Features
    • Stories: 2
    • Patio & porch: Deck, Porch, Patio
    Lot
    • Size: 3,125 sqft
    • Dimensions: 25X125
    • Features: Landscaped
    Details
    • Parcel number: 14301110060000
    • Special conditions: List Broker Must Accompany
    • Other equipment: Ceiling Fan(s)

    Construction

    Type & style
    • Home type: SingleFamily
    • Architectural style: Traditional
    • Property subtype: Single Family Residence
    Materials
    • Vinyl Siding
    • Foundation: Concrete Perimeter
    • Roof: Asphalt
    Condition
    • New construction: No
    • Year built: 1891
    • Major remodel year: 2020

    Utilities & green energy

    • Electric: Circuit Breakers
    • Sewer: Public Sewer
    • Water: Lake Michigan

    Community & neighborhood

    Community
    • Community features: Clubhouse, Park, Pool, Tennis Court(s), Curbs, Sidewalks
    Location
    • Region: Chicago

    HOA & financial

    HOA
    • Services included: None

    Other

    Other facts
    • Listing terms: Conventional
    • Ownership: Fee Simple

    Price history

    DateEventPrice
    5/26/2026Sold$1,145,000+17.4%
    Source: MRED as distributed by MLS GRID #12620701 Report a problem
    5/20/2026Listing removed$975,000
    Source: MRED as distributed by MLS GRID #12620701 Report a problem
    4/29/2026Contingent$975,000
    Source: MRED as distributed by MLS GRID #12620701 Report a problem
    4/22/2026Listed for sale$975,000+53.5%
    Source: MRED as distributed by MLS GRID #12620701 Report a problem
    2/2/2018Sold$635,000-2.2%
    Source: MRED as distributed by MLS GRID #09806928 Report a problem
    11/29/2017Pending sale$649,500
    Source: Berkshire Hathaway HomeServices KoenigRubloff Realty Group #09806928 Report a problem
    10/23/2017Price change$649,500-3.7%
    Source: Berkshire Hathaway HomeServices KoenigRubloff Realty Group #09806928 Report a problem
    9/18/2017Price change$674,500-3.6%
    Source: Berkshire Hathaway HomeServices KoenigRubloff Realty Group #09806928 Report a problem
    7/10/2017Listed for sale$699,500+18.3%
    Source: Berkshire Hathaway HomeServices KoenigRubloff #09684183 Report a problem
    8/30/2013Sold$591,500-1.3%
    Source: Public Record Report a problem
    7/30/2013Pending sale$599,000
    Source: Conlon: A Real Estate Company #08387552 Report a problem
    7/26/2013Price change$599,000-4.2%
    Source: Conlon: A Real Estate Company #08387552 Report a problem
    7/9/2013Listed for sale$625,000+10.6%
    Source: Conlon: A Real Estate Company #08387552 Report a problem
    12/3/2003Sold$565,000+97.2%
    Source: Public Record Report a problem
    6/21/2000Sold$286,500
    Source: Public Record Report a problem

    Public tax history

    YearProperty taxesTax assessment
    2024-- $81,000 -6.9%
    2023$18,356 +2.6%$87,000
    2022$17,894 +2.3%$87,000
    2021$17,495 +29%$87,000 +43%
    2020$13,557 +0.9%$60,856 -9%
    2019$13,436 +7.2%$66,875
    2018$12,531 +24.7%$66,875 +33.6%
    2017$10,050 +5.5%$50,059
    2016$9,526 +3.8%$50,059
    2015$9,173 +9.4%$50,059 +10.8%
    2014$8,381 +8.3%$45,173
    2013$7,738 +1%$45,173
    2012$7,658 +1.6%$45,173 -10.7%
    2011$7,540 +1.3%$50,567
    2010$7,439 -9.6%$50,567 -4.2%
    2009$8,229 +12.7%$52,770 +3.6%
    2008$7,303 +1%$50,912
    2007$7,231 -1.1%$50,912
    2006$7,309 +56.4%$50,912 +78.1%
    2005$4,672 +1%$28,591
    2004$4,625 +2.2%$28,591
    2003$4,524 +20.9%$28,591 +26.2%
    2002$3,742 +4.8%$22,649
    2001$3,572 +21.7%$22,649
    2000$2,936 +14.8%$22,649 +48.2%
    1999$2,556 $15,283

    Find assessor info on the county website

    Neighborhood: Roscoe Village

    Nearby schools

    GreatSchools rating
    Schools provided by the listing agent
    • Elementary: Jahn Elementary School
    • High: Lake View High School
    • District: 299

    Source: MRED as distributed by MLS GRID. This data may not be complete. We recommend contacting the local school district to confirm school assignments for this home.

    Get a cash offer in 3 minutes
    Find out how much your home could sell for in as little as 3 minutes with a no-obligation cash offer.
    Estimated market value
    $1,149,500
    Get a cash offer in 3 minutes
    Find out how much your home could sell for in as little as 3 minutes with a no-obligation cash offer.
    Estimated market value
    $1,149,500