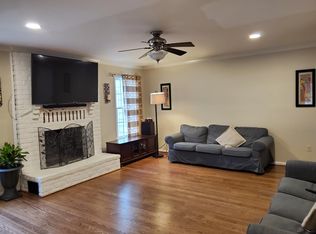
Charming Colonial nestled in highly sought-after Turf Valley Overlook, offering an expansive front yard and standout curb appeal with vibrant Williamsburg red shutters, a matching front door, and a welcoming portico framed by refreshed, manicured landscaping (2025). With 2,978 total finished square feet, the home features rich hardwood floors throughout the traditional main-level layout and showcases thoughtful craftsmanship, classic architectural details, and timeless design elements. Step inside the foyer, where French doors on the left open into the light-filled formal living room with a bay window, and the formal dining room sits to the right—both enhanced with chair railings and crown moldings for added elegance. Continue into the open-concept great room, which includes a spacious family room centered around a recently remodeled wood-burning fireplace with custom millwork, and the adjoining eat-in kitchen. Updated in 2020, the kitchen is beautifully finished with granite countertops, stainless steel appliances, chic black cabinetry, a built-in wine rack, a beautiful designer marble backsplash, and a cozy breakfast room with access to the screened porch. A well-appointed laundry room (washer and dryer updated in 2025) and a convenient updated powder room featuring a marble floor and countertop complete the main level. Upstairs, you’ll find four carpeted bedrooms and two full updated bathrooms. The primary bedroom offers a walk-in closet and a private en-suite bathroom featuring dual sinks, quartz countertops, a linen closet, and an oversized glass-enclosed shower with a rainfall showerhead. The suite also includes dual-entry access into one of the secondary bedrooms—perfect for a home office, nursery, or flexible bonus room. The walk-out lower level provides even more living space with a recreation room featuring built-ins, a full bathroom, and a large storage area with a dedicated workshop zone. Outdoor living shines with a lovely screened porch overlooking the brick patio and a spacious fenced backyard with refreshed landscaping (2025), all backing to the serene David Force Park. Additional updates include updated HVAC in 2024, driveway resurfacing in 2023, and gutter guards installed in 2022 for added peace of mind.
Sold for $981,000
$981,000
3043 Pebble Beach Dr, Ellicott City, MD 21042
4beds
2,978sqft
Single Family Residence
Built in 1987
0.35 Acres Lot
$997,000 Zestimate®
$329/sqft
$4,163 Estimated rent
Home value
$997,000
$937,000 - $1.06M
$4,163/mo
Zestimate® history
Owner options
List your home for rent
$4,163/mo
Rent Zestimate®
Find your next renter with Zillow Rental Manager. Plus, with online applications, you can quickly screen prospective tenants – for free.
$4,163/mo
Rent Zestimate®
Refinance and save
$6,176/mo
Est. payment
Refinancing to a lower rate could help reduce your monthly payments and save thousands over the life of the loan.
$6,176/mo
Est. payment
Explore your selling options
Work with a Zillow partner agent
Leverage their expertise and Zillow's premium Showcase listings to get your home seen by more buyers.
Get startedList with your own agent
Get your home in front of millions of buyers by listing it on Zillow.
Learn how to do itSell it yourself
Take full control of how buyers see your home on Zillow by listing For Sale by Owner (FSBO).
List your homeWhat's special
Vibrant williamsburg red shuttersThoughtful craftsmanshipExpansive front yardTimeless design elementsClassic architectural detailsWell-appointed laundry roomFour carpeted bedrooms
Zillow last checked:
Listing updated:
Listed by:
Bob Lucido 410-465-6900,
Keller Williams Lucido Agency,
Listing Team: Keller Williams Lucido Agency, Co-Listing Agent: Tracy J. Lucido 410-802-2567,
Keller Williams Lucido Agency
Bought with:
Ms. Sophia Marquez, 5016587
Compass
Source: Bright MLS,MLS#: MDHW2061618
Facts & features
Interior
Bedrooms & bathrooms
- Bedrooms: 4
- Bathrooms: 4
- Full bathrooms: 3
- 1/2 bathrooms: 1
- Main level bathrooms: 1
Rooms
- Room types: Living Room, Dining Room, Primary Bedroom, Bedroom 2, Bedroom 3, Bedroom 4, Kitchen, Family Room, Foyer, Breakfast Room, Laundry, Recreation Room, Bathroom 2, Primary Bathroom, Half Bath
Primary bedroom
- Features: Flooring - Carpet
- Level: Upper
- Area: 260 Square Feet
- Dimensions: 13 x 20
Bedroom 2
- Features: Flooring - Carpet
- Level: Upper
- Area: 156 Square Feet
- Dimensions: 12 x 13
Bedroom 3
- Features: Flooring - Carpet
- Level: Upper
- Area: 156 Square Feet
- Dimensions: 12 x 13
Bedroom 4
- Features: Flooring - Carpet
- Level: Upper
- Area: 168 Square Feet
- Dimensions: 12 x 14
Primary bathroom
- Features: Flooring - Ceramic Tile
- Level: Upper
Bathroom 2
- Features: Flooring - Ceramic Tile
- Level: Upper
Breakfast room
- Features: Flooring - HardWood
- Level: Main
- Area: 130 Square Feet
- Dimensions: 10 x 13
Dining room
- Features: Flooring - HardWood
- Level: Main
- Area: 182 Square Feet
- Dimensions: 14 x 13
Family room
- Features: Flooring - HardWood
- Level: Main
- Area: 304 Square Feet
- Dimensions: 16 x 19
Foyer
- Features: Flooring - HardWood
- Level: Main
- Area: 144 Square Feet
- Dimensions: 9 x 16
Half bath
- Level: Main
Kitchen
- Features: Flooring - HardWood
- Level: Main
- Area: 165 Square Feet
- Dimensions: 11 x 15
Laundry
- Features: Flooring - HardWood
- Level: Main
- Area: 48 Square Feet
- Dimensions: 8 x 6
Living room
- Features: Flooring - HardWood
- Level: Main
- Area: 252 Square Feet
- Dimensions: 14 x 18
Recreation room
- Features: Flooring - Carpet
- Level: Lower
- Area: 405 Square Feet
- Dimensions: 15 x 27
Screened porch
- Level: Main
- Area: 110 Square Feet
- Dimensions: 10 x 11
Heating
- Forced Air, Natural Gas
Cooling
- Central Air, Electric
Appliances
- Included: Microwave, Cooktop, Dishwasher, Disposal, Dryer, Exhaust Fan, Ice Maker, Oven, Refrigerator, Stainless Steel Appliance(s), Washer, Water Heater, Gas Water Heater
- Laundry: Main Level, Laundry Room
Features
- Attic, Chair Railings, Crown Molding, Family Room Off Kitchen, Eat-in Kitchen, Recessed Lighting, Walk-In Closet(s), Bathroom - Stall Shower, Dry Wall
- Flooring: Carpet, Hardwood, Wood
- Windows: Double Pane Windows, Energy Efficient, Insulated Windows, Screens
- Basement: Full,Heated,Improved,Partially Finished,Walk-Out Access,Windows
- Number of fireplaces: 1
- Fireplace features: Mantel(s), Wood Burning
Interior area
- Total structure area: 3,856
- Total interior livable area: 2,978 sqft
- Finished area above ground: 2,528
- Finished area below ground: 450
Property
Parking
- Total spaces: 2
- Parking features: Garage Faces Front, Garage Door Opener, Asphalt, Driveway, Attached
- Attached garage spaces: 2
- Has uncovered spaces: Yes
Accessibility
- Accessibility features: None
Features
- Levels: Three
- Stories: 3
- Patio & porch: Deck, Screened Porch
- Pool features: None
- Fencing: Back Yard
Lot
- Size: 0.35 Acres
- Features: Backs - Parkland, Backs to Trees, Landscaped, Wooded
Details
- Additional structures: Above Grade, Below Grade
- Parcel number: 1402311534
- Zoning: R20
- Special conditions: Standard
Construction
Type & style
- Home type: SingleFamily
- Architectural style: Colonial
- Property subtype: Single Family Residence
Materials
- Aluminum Siding, Brick
- Foundation: Other
- Roof: Asphalt
Condition
- New construction: No
- Year built: 1987
Utilities & green energy
- Sewer: Public Sewer
- Water: Public
Community & HOA
Community
- Subdivision: Turf Valley Overlook
HOA
- Has HOA: Yes
- HOA fee: $75 annually
Location
- Region: Ellicott City
Financial & listing details
- Price per square foot: $329/sqft
- Tax assessed value: $684,867
- Annual tax amount: $8,861
- Date on market: 12/4/2025
- Listing agreement: Exclusive Right To Sell
- Ownership: Fee Simple
Price history
| Date | Event | Price |
|---|---|---|
| 12/30/2025 | Sold | $981,000+6.1%$329/sqft |
Source:  Bright MLS #MDHW2061618 Report a problem Bright MLS #MDHW2061618 Report a problem | ||
| 12/9/2025 | Pending sale | $925,000$311/sqft |
Source: Bright MLS #MDHW2061618 Report a problem | ||
| 12/4/2025 | Listed for sale | $925,000$311/sqft |
Source: Bright MLS #MDHW2061618 Report a problem | ||
Public tax history
| Year | Property taxes | Tax assessment |
|---|---|---|
| 2025 | -- | $684,867 +8.5% |
| 2024 | $7,110 +4% | $631,400 +4% |
| 2023 | $6,834 +4.2% | $606,933 -3.9% |
| 2022 | $6,559 +4.4% | $631,400 +13.2% |
| 2021 | $6,283 +1.2% | $558,000 +1.2% |
| 2020 | $6,207 +1.2% | $551,267 -1.2% |
| 2019 | $6,131 -6.2% | $558,000 +3.8% |
| 2018 | $6,540 -15.6% | $537,800 |
| 2017 | $7,747 | $537,800 +4.6% |
| 2016 | -- | $513,933 +2.4% |
| 2015 | -- | $502,000 +3.7% |
| 2014 | -- | $483,900 +3.9% |
| 2013 | -- | $465,800 +4% |
| 2012 | -- | $447,700 |
| 2011 | -- | $447,700 |
| 2010 | -- | $447,700 -30.9% |
| 2009 | -- | $647,460 +12.2% |
| 2008 | -- | $576,956 +13.9% |
| 2007 | -- | $506,453 +16.2% |
| 2006 | -- | $435,950 +12% |
| 2005 | -- | $389,220 +13.6% |
| 2004 | -- | $342,490 +15.8% |
| 2003 | -- | $295,760 +4.9% |
| 2002 | -- | $281,850 +5.2% |
| 2001 | -- | $267,940 +163.7% |
| 2000 | -- | $101,610 |
Find assessor info on the county website
Neighborhood: 21042
Nearby homes
- $948,6005 bd3 ba4.6k sqft3047 Pebble Beach Dr, Ellicott City, MD 21042Off Market
- $888,5004 bd4 ba2.6k sqft3039 Pebble Beach Dr, Ellicott City, MD 21042Off Market
- $888,6004 bd3 ba3.1k sqft3051 Pebble Beach Dr, Ellicott City, MD 21042Off Market
- $827,100-- bd2 ba2.1k sqft3038 Pebble Beach Dr, Ellicott City, MD 21042Off Market
- $916,5004 bd3 ba3.4k sqft3034 Pebble Beach Dr, Ellicott City, MD 21042Off Market
- $875,6004 bd3 ba2.6k sqft3055 Pebble Beach Dr, Ellicott City, MD 21042Off Market
- $900,2004 bd4 ba3.2k sqft3042 Pebble Beach Dr, Ellicott City, MD 21042Off Market
- $829,400-- bd2 ba2.1k sqft3030 Pebble Beach Dr, Ellicott City, MD 21042Off Market
Nearby schools
GreatSchools rating
- 8/10Manor Woods Elementary SchoolGrades: K-5Distance: 2.2 mi
- 9/10Mount View Middle SchoolGrades: 6-8Distance: 4.1 mi
- 10/10Marriotts Ridge High SchoolGrades: 9-12Distance: 4.1 mi
Schools provided by the listing agent
- Elementary: Manor Woods
- Middle: Mount View
- High: Marriotts Ridge
- District: Howard County Public School System
Source: Bright MLS. This data may not be complete. We recommend contacting the local school district to confirm school assignments for this home.
Get a cash offer in 3 minutes
Find out how much your home could sell for in as little as 3 minutes with a no-obligation cash offer.
Estimated market value
$997,000
Get a cash offer in 3 minutes
Find out how much your home could sell for in as little as 3 minutes with a no-obligation cash offer.
Estimated market value
$997,000
- Maryland
- Howard County
- Ellicott City
- 21042
- 3043 Pebble Beach Dr
Nearby cities
Nearby zip codes
Other Ellicott City Topics
