Skip main navigation
Off market
  • $317,100

    3043 Pecan Point Dr, Sugar Land, TX 77478

    3beds
    1,864sqft
    SingleFamily
    Built in 1981
    7,853 Square Feet Lot
    $317,100 Zestimate®
    $170/sqft
    $2,195 Estimated rent

    Home value

    $317,100

    $301,000 - $333,000

    $2,195/mo

    Zestimate® history
    Loading
    Loading...

    Owner options

    List your home for rent

    $2,195/mo

    Rent Zestimate®

    Find your next renter with Zillow Rental Manager. Plus, with online applications, you can quickly screen prospective tenants – for free.

    Learn more

    $2,195/mo

    Rent Zestimate®

    Refinance and save

    $2,239/mo

    Est. payment

    Refinancing to a lower rate could help reduce your monthly payments and save thousands over the life of the loan.

    See today's rates

    $2,239/mo

    Est. payment

    Explore your selling options

    Work with a Zillow partner agent

    Leverage their expertise and Zillow's premium Showcase listings to get your home seen by more buyers.

    Get started

    List with your own agent

    Get your home in front of millions of buyers by listing it on Zillow.

    Learn how to do it

    Sell it yourself

    Take full control of how buyers see your home on Zillow by listing For Sale by Owner (FSBO).

    List your home

    What's special

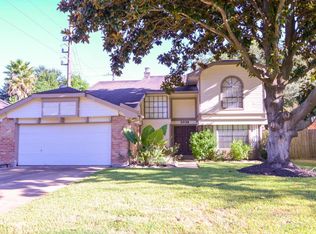
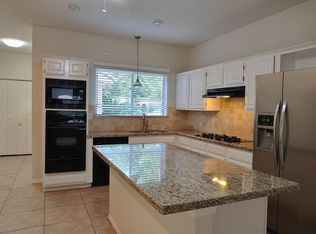
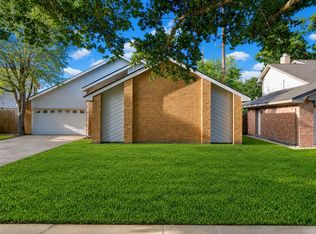
    CHARMING ONE-STORY HOME WITHIN THE HIGHLANDS COMMUNITY ON SPRAWLING CORNER LOT! Highly-desired location offers a RARE detached 2-car side loading garage configuration and utility room INSIDE of home. Delightful brick and wood front elevation with accent dormer make this ranch home one to remember. Open-concept living areas offers spacious living/family room, sunroom or formal dining option, soaring ceiling, laminate wood-like flooring in bedrooms, and breakfast room overlooking covered porch and fantastic fully-fenced backyard! Joyful kitchen with gas cooktop, abundance of storage, pantry, and wonderful workstation that makes for a great coffee bar, computer nook or extension to your kitchen. Two hallway closets offer superb storage in addition to the HUGE upstairs attic. Light & bright interior paired with an AMAZING yard, matured trees & garage. PRIME LOCATION with close proximity to the nearby park, Highlands Elem, HWY 59/99/90 & countless shops/restaurants at Town Square and more!

    This property is off market, which means it's not currently listed for sale or rent on Zillow. This may be different from what's available on other websites or public sources.
    Facts & features

    Interior

    Bedrooms & bathrooms
    • Bedrooms: 3
    • Bathrooms: 2
    • Full bathrooms: 2
    Heating
    • Other, Gas
    Cooling
    • Central
    Appliances
    • Included: Dishwasher, Garbage disposal
    Features
    • Drapes/Curtains/Window Cover, High Ceiling
    • Flooring: Tile, Carpet, Laminate, Linoleum / Vinyl
    • Has fireplace: Yes
    • Fireplace features: Wood Burning Fireplace
    Interior area
    • Total interior livable area: 1,864 sqft

    Property

    Parking
    • Total spaces: 2
    • Parking features: Garage - Detached
    Features
    • Patio & porch: Patio
    • Exterior features: Brick
    Lot
    • Size: 7,853 sqft
    Details
    • Parcel number: 3770030030170907

    Construction

    Type & style
    • Home type: SingleFamily
    • Architectural style: Ranch, Traditional
    Materials
    • masonry
    • Foundation: Crawl/Raised
    • Roof: Composition
    Condition
    • Year built: 1981

    Utilities & green energy

    • Sewer: Public Sewer
    • Water: Public

    Community & neighborhood

    Location
    • Region: Sugar Land

    HOA & financial

    HOA
    • Has HOA: Yes
    • HOA fee: $45 monthly

    Other

    Other facts
    • Sewer: Public Sewer
    • WaterSource: Public
    • Flooring: Carpet, Tile, Laminate
    • AssociationYN: true
    • FireplaceYN: true
    • ArchitecturalStyle: Ranch, Traditional
    • GarageYN: true
    • HeatingYN: true
    • CoolingYN: true
    • PatioAndPorchFeatures: Patio
    • FoundationDetails: Slab
    • FireplacesTotal: 1
    • RoomsTotal: 8
    • Furnished: Unfurnished
    • ConstructionMaterials: Brick
    • CurrentFinancing: Conventional, FHA
    • Roof: Composition
    • StoriesTotal: 1
    • ExteriorFeatures: Back Yard Fenced, Fully Fenced, Patio/Deck, Covered Patio/Deck
    • LivingAreaSource: Appraisal District
    • LotSizeSource: Appraiser
    • ParkingFeatures: Additional Parking, Auto Garage Door Opener, Workshop
    • YearBuiltSource: Appraiser
    • FireplaceFeatures: Wood Burning Fireplace
    • BedroomsPossible: 3
    • AssociationPhone: 713-981-9000
    • InteriorFeatures: Drapes/Curtains/Window Cover, High Ceiling
    • PublicSurveySection: 03
    • MaintenanceExpense: 550
    • MlsStatus: Pending
    • TaxAnnualAmount: 5036

    Price history

    DateEventPrice
    10/30/2020Listing removed$215,000$115/sqft
    Source: Keller Williams Memorial #1054049 Report a problem
    9/10/2020Pending sale$215,000$115/sqft
    Source: Keller Williams Realty #1054049 Report a problem
    9/8/2020Listed for sale$215,000$115/sqft
    Source: Keller Williams Realty #1054049 Report a problem
    8/31/2020Pending sale$215,000$115/sqft
    Source: Keller Williams Realty #1054049 Report a problem
    8/28/2020Listed for sale$215,000+40.6%$115/sqft
    Source: Keller Williams Realty #1054049 Report a problem
    4/1/2009Listing removed$152,888$82/sqft
    Source: HAR #524024 Report a problem
    2/27/2009Price change$152,888-4.4%$82/sqft
    Source: HAR #524024 Report a problem
    1/28/2009Listed for sale$159,900$86/sqft
    Source: HAR #524024 Report a problem

    Public tax history

    YearProperty taxesTax assessment
    2025$4,268 -4.5%$316,256 +1%
    2024$4,471 +11%$313,196 +10%
    2023$4,030 -4%$284,724 +3.4%
    2022$4,198 -11.2%$275,350 +17%
    2021$4,728 +16.1%$235,310 +2%
    2020$4,071 -0.2%$230,710 +1.3%
    2019$4,078 +2.9%$227,750 +4.9%
    2018$3,963 +6%$217,160 +2.3%
    2017$3,739 $212,370 +10%
    2016$3,739 +16.5%$193,060 +10%
    2015$3,209 +5.7%$175,510 +10%
    2014$3,037 $159,550 +7%
    2013-- $149,160 +5.6%
    2012-- $141,300 -3.3%
    2011-- $146,060 +2.1%
    2010-- $143,040 -4.3%
    2009-- $149,400 +2.7%
    2008-- $145,490 +8.9%
    2007-- $133,550 +2.7%
    2006-- $130,050 -6.6%
    2005-- $139,220 -1%
    2004-- $140,590
    2003-- --
    2002-- --
    2001-- --
    2000-- --

    Find assessor info on the county website

    Neighborhood: The Highlands

    Nearby schools

    GreatSchools rating
    Schools provided by the listing agent
    • Elementary: Highlands Elementary School (fort Bend)
    • Middle: Dulles Middle School
    • High: Dulles High School
    • District: 19 - Fort Bend

    Source: The MLS. This data may not be complete. We recommend contacting the local school district to confirm school assignments for this home.

    Get a cash offer in 3 minutes
    Find out how much your home could sell for in as little as 3 minutes with a no-obligation cash offer.
    Estimated market value
    $317,100
    Get a cash offer in 3 minutes
    Find out how much your home could sell for in as little as 3 minutes with a no-obligation cash offer.
    Estimated market value
    $317,100