Skip main navigation
Sold for $429,900
  • $429,900

    3043 Ranger Dr #29, Durham, NC 27703

    3beds
    2,200sqft
    Townhouse
    Built in 2023
    2,570 Square Feet Lot
    $402,600 Zestimate®
    $195/sqft
    $2,217 Estimated rent

    Home value

    $402,600

    $382,000 - $423,000

    $2,217/mo

    Zestimate® history
    Loading
    Loading...

    Owner options

    List your home for rent

    $2,217/mo

    Rent Zestimate®

    Find your next renter with Zillow Rental Manager. Plus, with online applications, you can quickly screen prospective tenants – for free.

    Learn more

    $2,217/mo

    Rent Zestimate®

    Refinance and save

    $2,855/mo

    Est. payment

    Refinancing to a lower rate could help reduce your monthly payments and save thousands over the life of the loan.

    See today's rates

    $2,855/mo

    Est. payment

    Explore your selling options

    Work with a Zillow partner agent

    Leverage their expertise and Zillow's premium Showcase listings to get your home seen by more buyers.

    Get started

    List with your own agent

    Get your home in front of millions of buyers by listing it on Zillow.

    Learn how to do it

    Sell it yourself

    Take full control of how buyers see your home on Zillow by listing For Sale by Owner (FSBO).

    List your home

    What's special

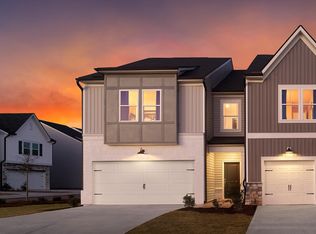
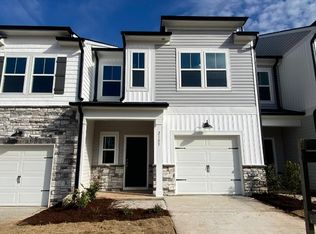
    **Modern gem located in the vibrant heart of RTP** This impressive 3-bedroom townhome offers a modern living experience. As you step inside, you're welcomed by a spacious foyer leading to an open-concept layout, perfect for entertaining guests. The living room seamlessly flows into the dining area and gourmet kitchen, featuring sleek quartz countertops and stainless steel appliances. Each bedroom is designed for comfort and privacy, with contemporary finishes throughout. The versatile loft space can serve as a relaxing retreat or a functional work-from-home area. Located just 8 minutes from RTP and 6 minutes from Brier Creek, this location is unbeatable! Contact our onsite sales team to schedule your tour today!

    Zillow last checked:

    Listing updated:

    Listed by:

    Michael Lakey,

    Ashton Woods Homes,

    Lisa St. Pierre,

    Ashton Woods Homes

    Bought with:

    Michelle Martin, 283882

    Howard Hanna Allen Tate Raleigh Glenwood

    Source: Doorify MLS,MLS#: 10037324MLS Logo

    Facts & features

    Interior

    Bedrooms & bathrooms
    • Bedrooms: 3
    • Bathrooms: 3
    • Full bathrooms: 2
    • 1/2 bathrooms: 1
    Primary bedroom
    • Level: Second
    Bedroom 2
    • Level: Second
    Bedroom 3
    • Level: Second
    Breakfast room
    • Level: Main
    Family room
    • Level: Main
    Kitchen
    • Level: Main
    Laundry
    • Description: Loft
    • Level: Second
    Heating
    • Forced Air, Natural Gas, Zoned
    Cooling
    • Central Air, Electric, Zoned
    Appliances
    • Included: Dishwasher, Gas Range, Gas Water Heater, Microwave, Plumbed For Ice Maker, Self Cleaning Oven
    • Laundry: Electric Dryer Hookup, Upper Level
    Features
    • High Ceilings, High Speed Internet, Pantry, Walk-In Closet(s), Shower Only, Walk-In Shower, Quartz Counters
    • Flooring: Carpet, Luxury Vinyl
    • Windows: Insulated Windows
    Interior area
    • Total structure area: 2,200
    • Total interior livable area: 2,200 sqft
    • Finished area above ground: 2,200
    • Finished area below ground: 0

    Property

    Parking
    • Total spaces: 2
    • Parking features: Concrete, Driveway, Garage Faces Front, Garage, Garage Door Opener
    • Garage spaces: 2
    • Has uncovered spaces: Yes
    Features
    • Levels: Two
    • Stories: 2
    • Patio & porch: Patio
    • Exterior features: Rain Gutters
    Lot
    • Size: 2,570 Square Feet
    • Features: Hardwood Trees
    Details
    • Parcel number: 27703
    • Special conditions: Standard

    Construction

    Type & style
    • Home type: Townhouse
    • Architectural style: Transitional
    • Property subtype: Townhouse
    Materials
    • Board & Batten Siding, Brick, Vinyl Siding
    • Foundation: Slab
    • Roof: Shingle
    Condition
    • New construction: Yes
    • Year built: 2023
    • Major remodel year: 2024
    Details
    • Builder model: Prescott

    Utilities & green energy

    • Sewer: Public Sewer
    • Water: Public
    • Utilities for property: Cable Available
    Green energy
    • Energy efficient items: Lighting, Thermostat

    Community & HOA

    Community
    • Features: Street Lights
    • Security: Smoke Detector(s)
    • Subdivision: Cambrey Crossing
    HOA
    • Has HOA: Yes
    • Amenities included: Landscaping, Maintenance Grounds, Trash
    • Services included: Maintenance Grounds, Trash, Road Maintenance
    • HOA fee: $152 monthly
    • HOA name: Charleston Management
    • HOA phone: 919-847-3003
    Location
    • Region: Durham

    Financial & listing details

    • Price per square foot: $195/sqft
    • Annual tax amount: $1
    • Date on market: 6/22/2024
    • Listing agreement: Exclusive Right To Sell
    • Listing terms: Cash,Conventional,VA Loan
    • Ownership type: Townhouse

    Price history

    DateEventPrice
    10/24/2024Sold$429,900$195/sqft
    Source: Doorify MLS #10037324 Report a problem
    9/25/2024Pending sale$429,900$195/sqft
    Source: Doorify MLS #10037324 Report a problem
    9/10/2024Price change$429,900-2.3%$195/sqft
    Source: Doorify MLS #10037324 Report a problem
    8/9/2024Price change$439,900-3.7%$200/sqft
    Source: Doorify MLS #10037324 Report a problem
    6/25/2024Price change$456,990+0%$208/sqft
    Source: Ashton Woods Homes Report a problem
    6/22/2024Listed for sale$456,900$208/sqft
    Source: Doorify MLS #10037324 Report a problem

    Public tax history

    Tax history is unavailable.

    Neighborhood: 27703

    Nearby schools

    GreatSchools rating
    Schools provided by the listing agent
    • Elementary: Durham - Bethesda Elementary
    • Middle: Durham - Lowes Grove Middle
    • High: Durham - Hillside High

    Source: Doorify MLS. This data may not be complete. We recommend contacting the local school district to confirm school assignments for this home.

    Get a cash offer in 3 minutes
    Find out how much your home could sell for in as little as 3 minutes with a no-obligation cash offer.
    Estimated market value
    $402,600
    Get a cash offer in 3 minutes
    Find out how much your home could sell for in as little as 3 minutes with a no-obligation cash offer.
    Estimated market value
    $402,600