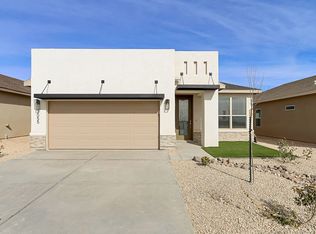
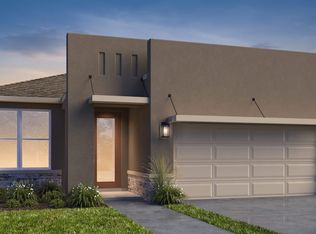
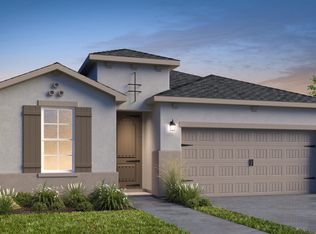
Move-In Ready - Up to $20K in Builder Contributions!
The Otero floorplan is a thoughtfully designed single-story home spanning 1,475 sq. ft., offering the perfect balance of comfort and functionality for modern families.
Key Features:
Versatile Flex Room: Ideal for family gatherings, a home office, or a quiet retreat.
Open-Concept Living: The spacious kitchen, inviting dining area, and cozy family room create the perfect space for daily living and entertaining.
Private Owner's Suite: A serene escape with a generous walk-in closet for added convenience.
Two Additional Bedrooms: Well-sized to accommodate family members, guests, or a home office.
Dedicated Laundry Room: Streamlining household chores for added efficiency.
Sold
Price Unknown
3043 San Jenaro, Las Cruces, NM 88012
3beds
1,475sqft
Single Family Residence
Built in 2025
-- sqft lot
$-- Zestimate®
$--/sqft
$2,005 Estimated rent
Home value
Not available
Estimated sales range
Not available
$2,005/mo
Zestimate® history
Owner options
List your home for rent
$2,005/mo
Rent Zestimate®
Find your next renter with Zillow Rental Manager. Plus, with online applications, you can quickly screen prospective tenants – for free.
$2,005/mo
Rent Zestimate®
Refinance and save
Refinancing to a lower rate could help reduce your monthly payments and save thousands over the life of the loan.
Explore your selling options
Work with a Zillow partner agent
Leverage their expertise and Zillow's premium Showcase listings to get your home seen by more buyers.
Get startedList with your own agent
Get your home in front of millions of buyers by listing it on Zillow.
Learn how to do itSell it yourself
Take full control of how buyers see your home on Zillow by listing For Sale by Owner (FSBO).
List your homeWhat's special
Versatile flex roomDedicated laundry roomSpacious kitchenOpen-concept livingTwo additional bedroomsGenerous walk-in closetInviting dining area
Zillow last checked:
Listing updated:
Source: View Homes
Facts & features
Interior
Bedrooms & bathrooms
- Bedrooms: 3
- Bathrooms: 2
- Full bathrooms: 2
Interior area
- Total interior livable area: 1,475 sqft
Property
Parking
- Total spaces: 2
- Parking features: Garage
- Garage spaces: 2
Construction
Type & style
- Home type: SingleFamily
- Property subtype: Single Family Residence
Condition
- New Construction
- New construction: Yes
- Year built: 2025
Details
- Builder name: Desert View Homes
Community & neighborhood
Location
- Region: Las Cruces
- Subdivision: Metro Verde
Price history
| Date | Event | Price |
|---|---|---|
| 5/23/2025 | Sold | -- |
Source: Agent Provided Report a problem | ||
| 3/18/2025 | Listed for sale | $329,925$224/sqft |
Source: | ||
| 3/9/2025 | Listing removed | $329,925$224/sqft |
Source: | ||
| 3/8/2025 | Listed for sale | $329,925$224/sqft |
Source: | ||
| 2/7/2025 | Listing removed | $329,925$224/sqft |
Source: | ||
| 12/13/2024 | Price change | $329,925-3.2%$224/sqft |
Source: | ||
| 11/26/2024 | Listed for sale | $340,925$231/sqft |
Source: | ||
Public tax history
Tax history is unavailable.
Neighborhood: 88012
Nearby schools
GreatSchools rating
- 6/10Monte Vista Elementary SchoolGrades: PK-5Distance: 1 mi
- 5/10Mesa Middle SchoolGrades: 6-8Distance: 1 mi
- 6/10Onate High SchoolGrades: 9-12Distance: 2.8 mi
- New Mexico
- Dona Ana County
- Las Cruces
- 88012
- 3043 San Jenaro