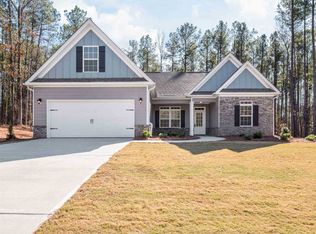
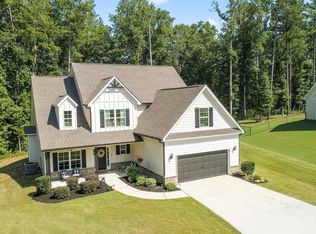
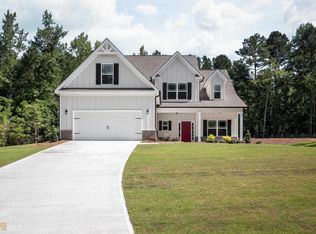
FORTIS HOMES PRESENTS THE EMILY!! Our largest floor plan! 4 Bedroom/3.5 Bath Craftsman-style home in Walker's Mill Estates. This home features an open floor plan, 2-story family room with soaring 20' coffered ceiling, separate dining room with coffered ceiling, powder room, and extra large master on main with trey ceiling! The kitchen has modern cabinetry w/42" wall cabinets, a contrasting island w/breakfast bar and pendant lights, subway tiled backsplash and a large pantry. Master suite has dual sinks, garden tub and separate shower both with tile surrounds, and a huge walk-in lighted closet! Upgraded finishes include granite counter tops throughout, crown molding, and luxury 5mm 12 mil vinyl plank flooring in common areas. Second floor features a bedroom with ensuite, 2 more bedrooms, and another full bath. All bedrooms have walk-in closets. The large covered patio can be accessed from the breakfast room and the master bedroom and features a cozy fireplace. Photos are from different home, similar floor plan. More photos to follow as construction gets closer to completion. Estimated completion June, 2021. Up to $4,000 closing cost contribution ONLY when a preferred lender is used.
This property is not currently displayed as for sale or rent on Zillow. This may be different from what's on other websites or public sources.